
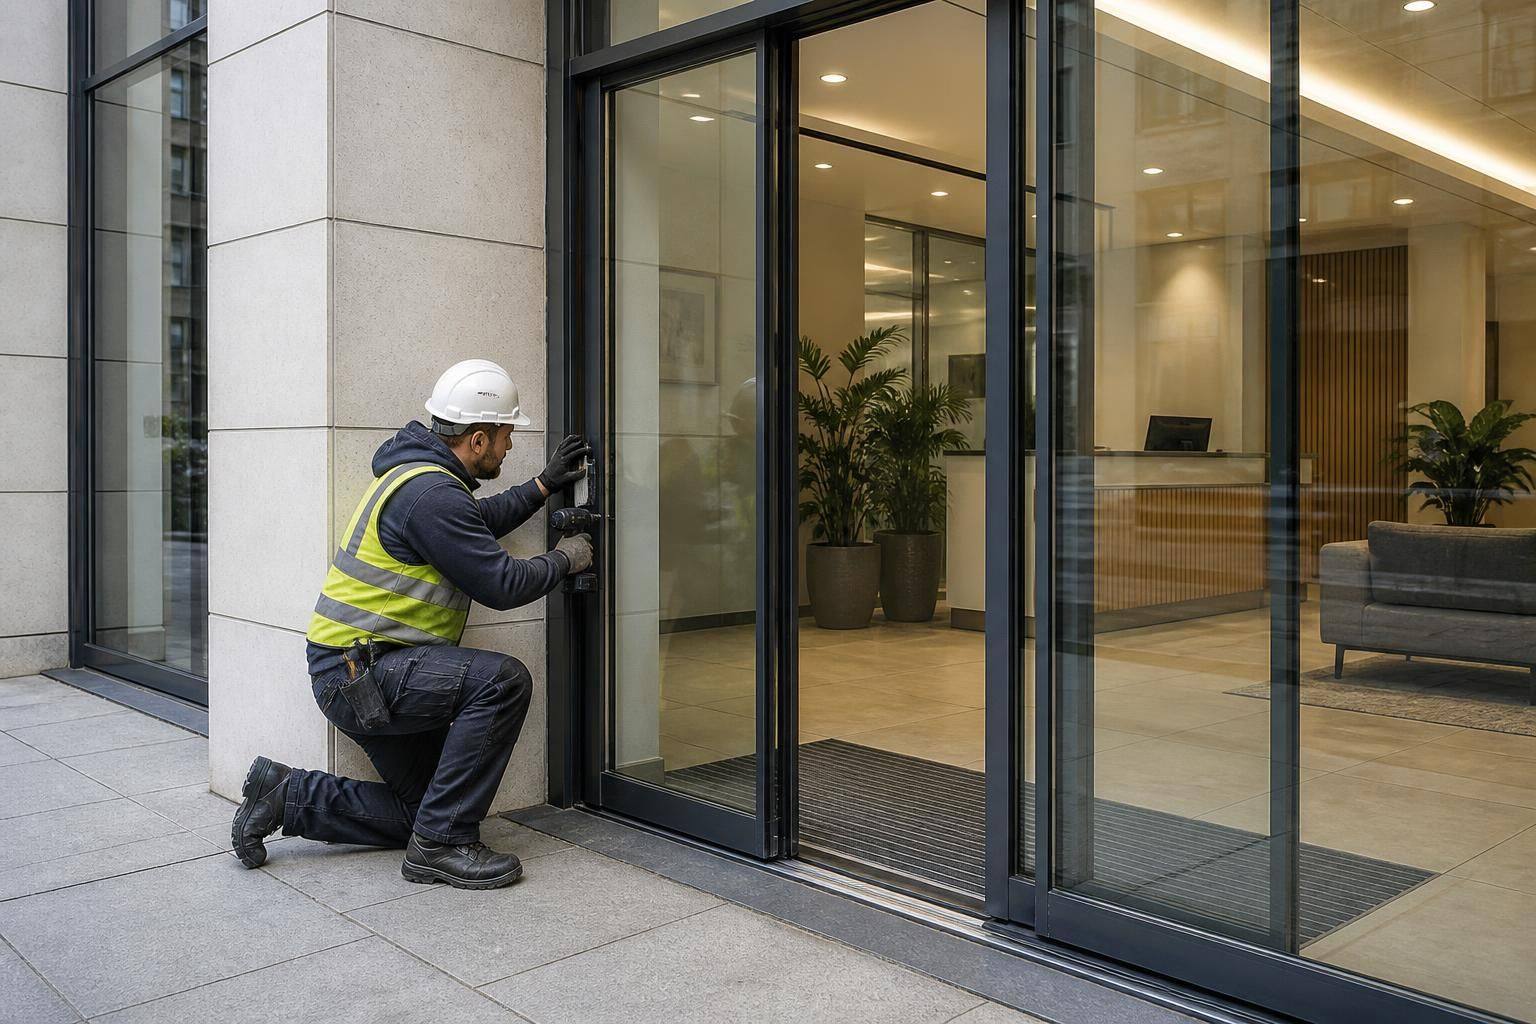
Commercial Glass Door Installation
GlassPlus UK provides commercial glass door installation for offices, shops and other business premises. Its experienced team considers access, security, durability and compliance, helping clients choose a practical solution and proceed confidently towards a detailed quotation.
Questions About Commercial Glass Door Installation
Can commercial glass doors be installed within existing door openings?
Selection should reflect the building’s layout, traffic levels, access requirements and security priorities. A site assessment helps determine whether hinged, sliding or specialist commercial glass doors provide the appropriate solution.
What security features can commercial glass door installation incorporate?
Depending on the building's requirements, commercial glass doors may incorporate laminated or toughened glass, controlled-access hardware, robust locks and framing. GlassPlus UK assesses these elements alongside usage and compliance needs.
What glass door configuration suits a high-traffic commercial entrance?
For busy entrances, automatic sliding doors can support orderly movement, while bi-parting layouts may suit wider openings. GlassPlus UK assesses pedestrian flow and available space before confirming the appropriate configuration.
Can commercial glass door installation accommodate unusual entrance layouts?
Complex entrances may require tailored framing, threshold adjustments or careful coordination with surrounding structures. A survey identifies constraints, confirms feasible door arrangements and supports compliant installation planning before work begins.
How are commercial glass doors assessed for accessibility requirements?
Assessment considers clear widths, threshold levels, door opening forces and hardware operation. Where adjustments are needed, GlassPlus UK can coordinate suitable installation details to support safe access for building users.
Commercial Glass Door Options to Consider
Commercial glass door installations can be tailored to the building’s size, layout and intended use. Comparing single or wider openings, framed or frameless designs, and different glass specifications helps balance appearance, practicality and overall project budget.
Single or double-leaf doors
A single-leaf door is often suitable for standard office or internal commercial access. Double-leaf doors provide a wider opening for busy entrances, larger items or areas where movement between spaces needs to be easier.
Framed or frameless construction
Framed glass doors provide a defined structure and can suit buildings where a more robust, coordinated appearance is required. Frameless designs create a cleaner, more open look, making them a strong option for reception areas and contemporary commercial interiors.
Hinged or sliding operation
Hinged doors are a straightforward choice where there is sufficient space for the door swing. Sliding doors can help preserve usable floor area, particularly in compact entrances, corridors and reception layouts.
Clear, tinted or privacy glass
Clear glass maximises visibility and natural light, while tinted or privacy specifications can provide a more controlled appearance where glare, screening or visual separation is important. The chosen specification should reflect the location and purpose of the door.
Safety glass specification
Commercial doors require glass selected with safety and everyday use in mind. GlassPlus UK can advise on an appropriate specification that supports the installation’s intended use and complies with current building and safety regulations.
Standard or bespoke dimensions
Standard-sized doors may suit straightforward openings and help keep the specification simple. Bespoke sizing is more appropriate where existing openings, unusual proportions or a particular architectural appearance need to be accommodated.
Door hardware and access requirements
Handles, closers, locks and other hardware affect how the door operates and how it integrates with the wider premises. These details should be considered alongside access, security and the level of daily use before a quotation is prepared.
Key Features of a Reliable Commercial Glass Door Installation
A dependable installation also depends on carefully matched hardware, accurate surveying and coordinated interfaces with surrounding walls, floors and access controls. Appropriate finishes and safety features should support daily operation while preserving the building’s appearance and long-term usability.
Safety Glass Selection
GlassPlus UK can specify toughened or laminated safety glass where appropriate, taking account of the door location, expected use and relevant building requirements. The chosen specification should provide suitable protection without compromising visibility or appearance.
Door Configuration
The installation can be planned around the property’s access needs, whether the design calls for hinged, pivot or sliding commercial glass doors. Door size, opening direction and traffic flow all influence the most practical configuration.
Hardware and Security
Handles, locks, closers and other hardware should be selected as part of the complete door system. GlassPlus UK considers how these components support controlled access, regular use and the wider security requirements of the premises.
Frames and Finishes
Framing, fittings and surface finishes contribute to both durability and presentation. Options can be coordinated with the existing shop front, office entrance or internal commercial setting for a consistent, professional result.
Surveying and Integration
Accurate measurements help the installation align with surrounding walls, floors, thresholds and access-control equipment. GlassPlus UK reviews these interfaces before preparing a detailed quotation, with work carried out in line with current building and safety regulations.
What to Check Before Commercial Glass Door Installation
Before appointing an installer, the client should establish how the proposed glass door will be specified, documented and coordinated with the wider project. The quotation should make clear what is included, which decisions remain outstanding and how responsibilities are divided between the glazing contractor, main contractor and building owner.
It is also sensible to discuss the intended programme, access arrangements and the process for handling unforeseen conditions. Clients should ask how compliance information, handover details and any applicable workmanship or product guarantees will be recorded, giving them a clear basis for comparing quotations.
How is the opening surveyed and measured?
The installer should inspect the opening before confirming the door design and quotation. Accurate dimensions help identify whether adjoining walls, floors, thresholds and existing frames are suitable for the proposed installation.
Survey findings and final dimensions
The survey should record the opening size, floor levels, wall construction, fixing points, threshold requirements and any limitations affecting delivery or installation. The quotation should distinguish surveyed dimensions from provisional assumptions and explain how discrepancies will be resolved before manufacture. This gives the client a clearer basis for approving the final specification.
What compliance information should be provided?
Commercial glass doors must be specified and installed with appropriate regard for current building and safety regulations. The client should ask how safety glazing, door operation, accessibility and any relevant fire or escape considerations have been addressed.
Documenting safety and compliance
The installer should identify the glass and hardware requirements relevant to the building’s use, together with any markings, certificates or installation information needed for the project record. Where the door connects with access control or other building systems, the responsible parties should be stated clearly. GlassPlus UK carries out work in compliance with current building and safety regulations, with the supporting information agreed as part of the project.
How will disruption and access be managed?
A commercial entrance may need to remain usable around the installation programme, subject to the building’s operational requirements. Before appointment, the client should agree delivery routes, working areas, protection measures and arrangements for maintaining safe access.
Planning the working area
The installation plan should explain how materials will reach the site, where tools and components will be stored, and how nearby finishes will be protected. It should also set out how the opening will be secured if access is temporarily restricted and who will coordinate with occupants, security staff or the main contractor. Clear arrangements reduce uncertainty for the business and help prevent avoidable interference with normal operations.
What should the installation programme include?
The quotation should identify the stages from approved survey and final specification through to manufacture, installation, testing and handover. Clients should compare programmes on the basis of stated dependencies rather than relying on an unsupported completion promise.
Dependencies and coordination
The programme should show which activities depend on approved drawings, completed building works, confirmed hardware or access-control information. It should also identify who is responsible for preparing the opening and resolving interfaces with floors, walls and electrical systems. Recording these dependencies makes it easier to assess whether the proposed sequence is realistic for the wider commercial project.
What guarantees and responsibilities should be confirmed?
Clients should ask exactly what workmanship or product guarantees apply and which party is responsible for each part of the completed door installation. These points should be recorded rather than left to assumption.
Quotation, handover and aftercare records
The final documentation should identify the installer, products supplied, agreed exclusions, operating instructions and any applicable guarantee terms. It should also clarify responsibility for making good surrounding finishes, connecting third-party systems and dealing with defects or adjustments after completion. A complete handover record gives the building owner and facilities team a practical reference for future maintenance and enquiries.