Can commercial glass door installation accommodate unusual entrance layouts?
Yes. Commercial glass door installation can be adapted to unusual entrance layouts through a careful assessment of the opening, available space, access requirements and preferred door configuration, allowing the finished installation to suit the building rather than forcing a standard arrangement.
It can, provided the entrance is surveyed before the door system is specified. Unusual layouts may require a tailored combination of door leaves, fixed glazing, framing and hardware rather than a standard off-the-shelf arrangement. The aim is to create a practical entrance that works with the building’s existing geometry while maintaining safe, controlled movement through the doorway.
Several layout features can be accommodated, including:
- recessed entrances where the doorway sits behind the main elevation;
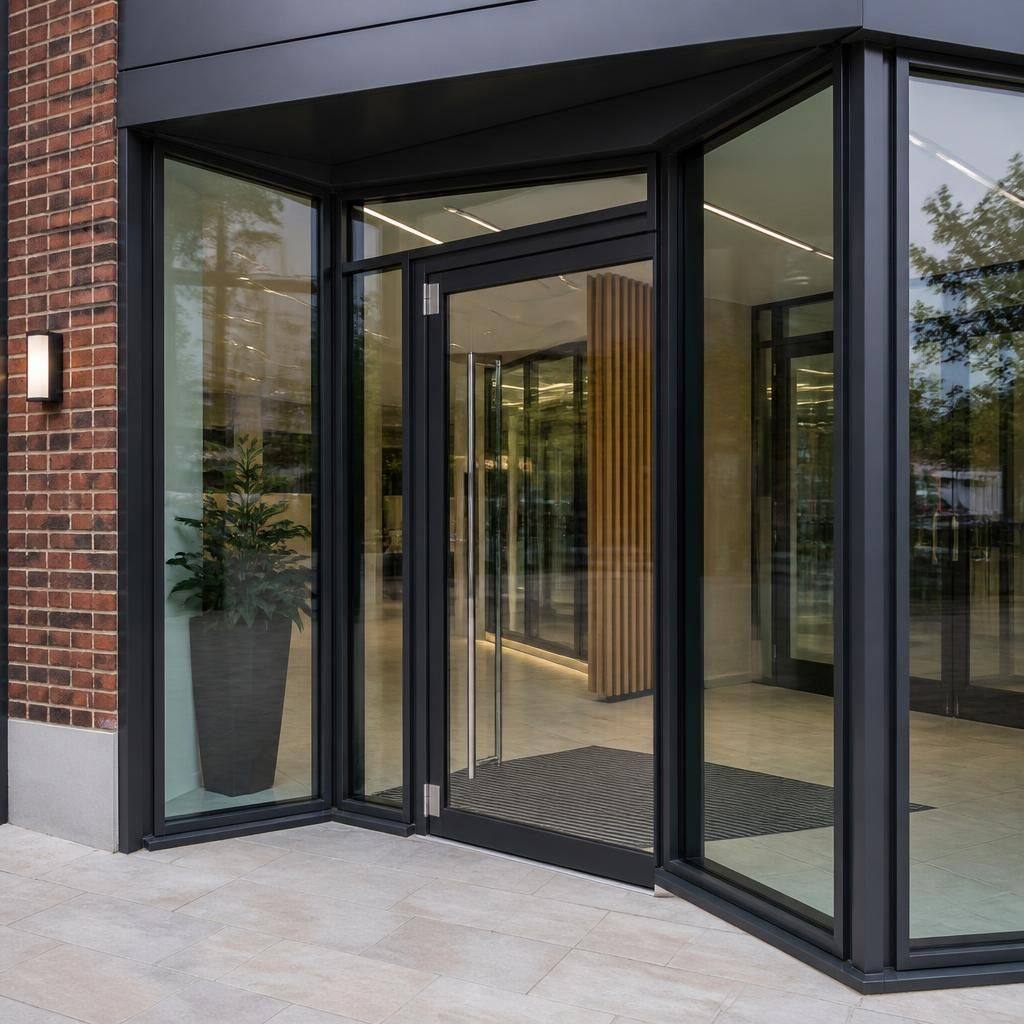
- angled or irregular openings that do not follow a simple straight wall line;
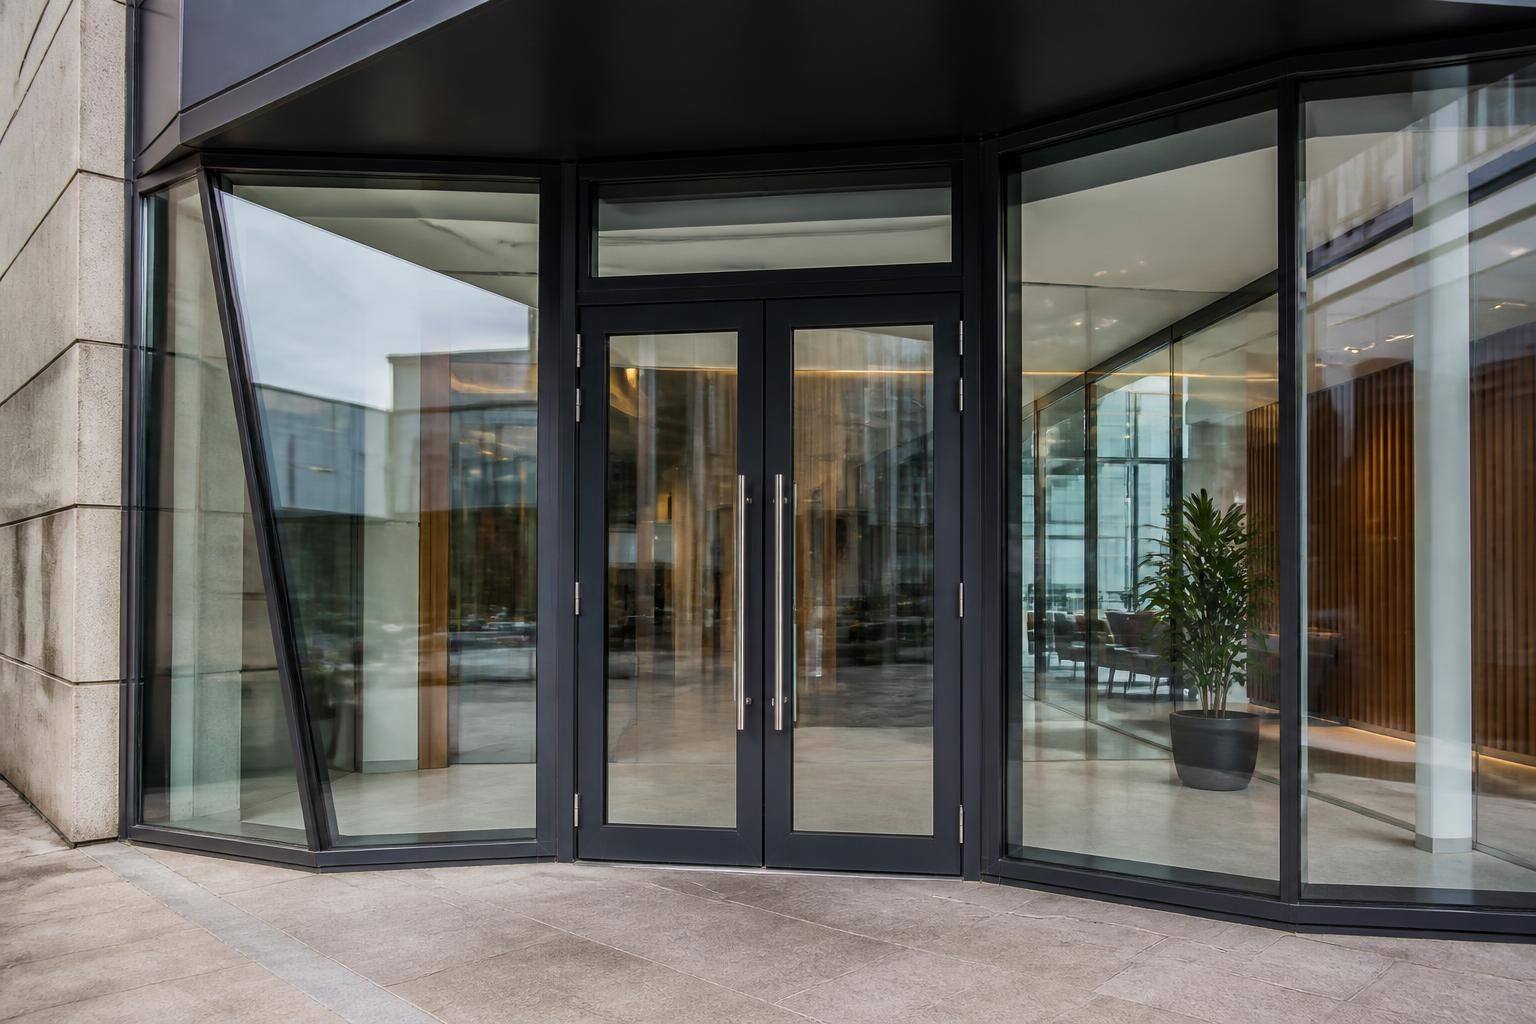
- wide entrances requiring paired doors or a combination of doors and fixed glazed panels;
- restricted approaches where the available circulation space affects the door’s opening direction;
- awkward connections between a shop front, curtain walling or internal partitioning; and
- existing openings where the surrounding structure limits the size or position of the new installation.
The opening dimensions are only one part of the design. The survey should also consider the clear approach to the entrance, nearby walls and furniture, floor levels, thresholds, headroom, structural fixing points and the position of adjacent glazing. These details help determine whether hinged, sliding or another suitable configuration is appropriate. They also identify potential conflicts, such as a door leaf opening into a busy route or hardware being positioned too close to a return wall.
Where the entrance is not square or the surrounding elevation changes direction, the glazed elements can be arranged to follow the building’s lines. Fixed panels may be used to complete an irregular opening, while carefully selected framing can provide the necessary junctions between the door and adjoining construction. This avoids leaving unsuitable gaps or relying on improvised alterations during fitting.
Accessibility and safe use remain important in a non-standard layout. The proposed arrangement should allow an appropriate approach, usable clear opening and sensible threshold detail, with door closers, handles and other controls positioned for practical operation. For busy commercial premises, the design should also reflect the likely level and direction of pedestrian movement. Compliance with current building and safety regulations forms part of the specification rather than being treated as a final adjustment.
Existing buildings can present additional complications, particularly where the original opening has moved, the floor is uneven or the surrounding frame is no longer suitable for reuse. A detailed inspection allows these conditions to be recorded before manufacture or installation. It may also show that local preparation or remedial work is needed to provide a stable, accurately aligned fixing point.
GlassPlus UK brings more than 30 years of industry experience to commercial glazing work. Its approach is to assess the entrance as a complete installation, taking account of the door, adjacent glazing, structure and day-to-day use. For a business comparing quotations, the important distinction is whether the proposal explains how the unusual geometry will be resolved, what assumptions have been made about the existing opening and how the finished entrance will operate in practice.
A tailored entrance should also be practical to maintain after installation. In an unusual layout, hinges, closers, handles and seals need to remain accessible for inspection and adjustment rather than being trapped against adjoining walls or panels. Considering future maintenance during the design stage helps the door continue to operate properly without unnecessarily disrupting the surrounding entrance.
GlassPlus UK can assess these practical details alongside the appearance and operation of the proposed arrangement, helping businesses choose a solution that is suited to the building and manageable over its working life.