
Can commercial glass doors be installed within existing door openings?
Yes, commercial glass doors can often be installed within existing door openings, provided the opening is suitable for the proposed frame, hardware and glazing. GlassPlus UK assesses the opening and surrounding structure before recommending an installation approach that meets the project’s practical and regulatory requirements.
An existing door opening may be retained for a new commercial glass door when its dimensions, surrounding structure and condition are suitable for the proposed system. The replacement is not selected by opening size alone: the frame, glass, hinges, pivots, closers, locks and access requirements must work together within the available space.
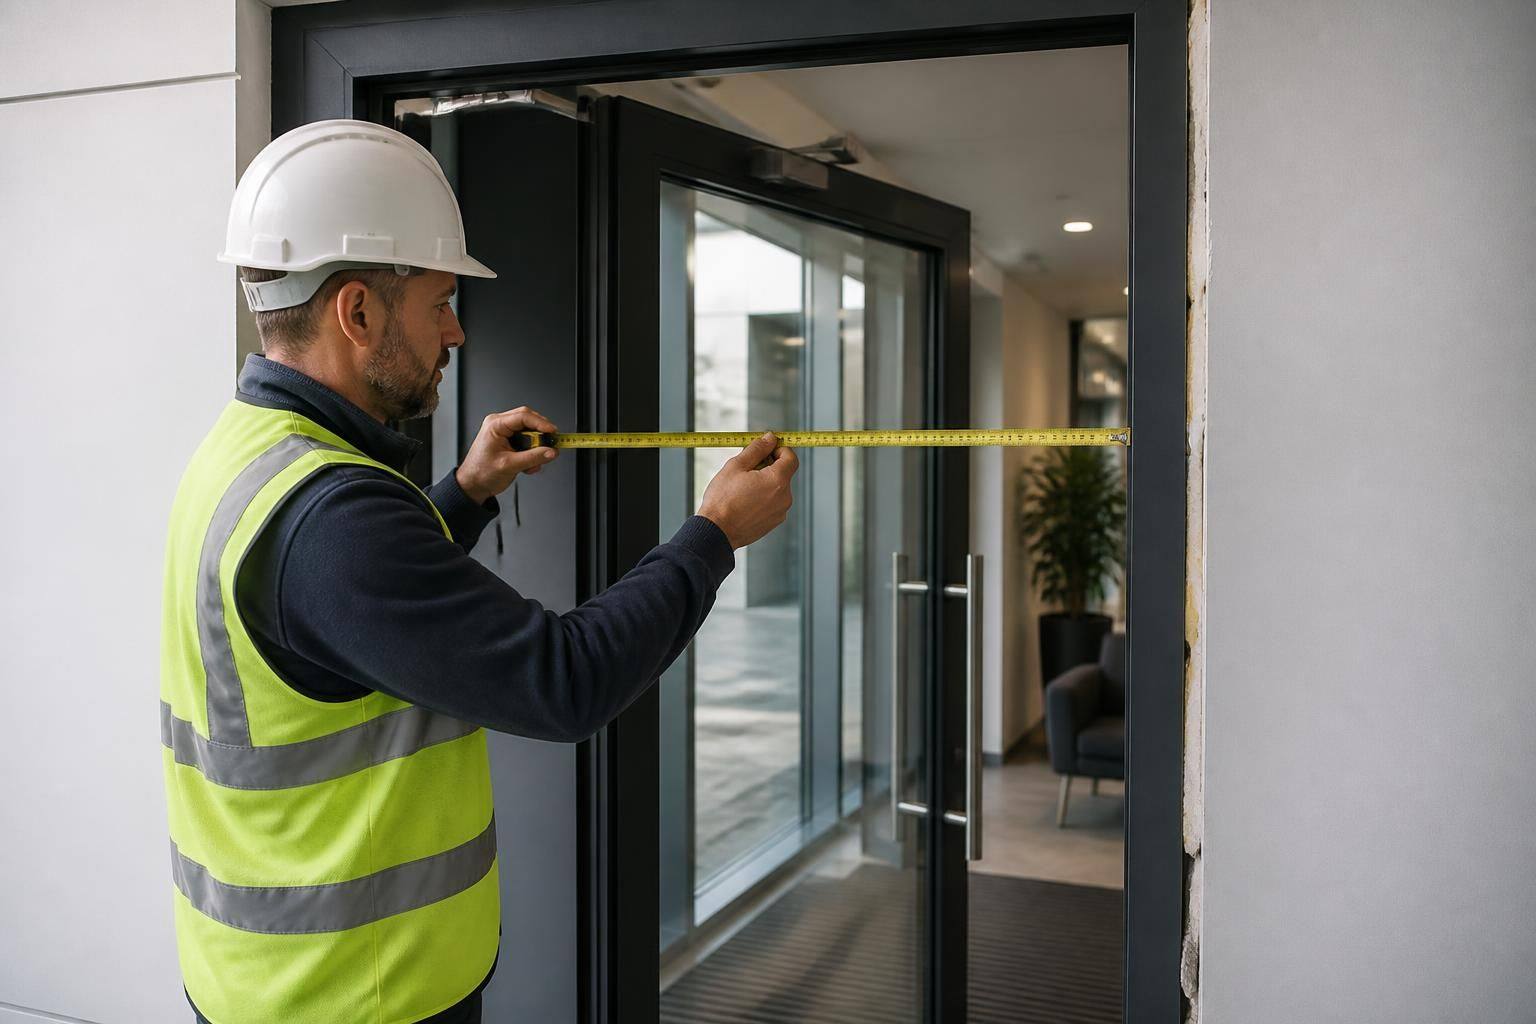
GlassPlus UK begins by assessing the opening and its immediate surroundings. This includes checking the width, height, level and squareness of the aperture, along with the condition of the existing frame, sill, threshold and adjacent walls. Any movement, damage, deterioration or signs of water penetration can affect the installation approach and may need to be addressed before the new door is fitted.
The type of existing installation is also important. A new glass door may be installed into a retained frame where that frame is compatible with the proposed hardware and capable of carrying the relevant loads. In other cases, the existing frame may need to be adapted or removed and replaced. This is particularly relevant where the new door differs in weight, opening direction, thickness, configuration or method of operation from the previous one.
Available clearance is reviewed before a configuration is recommended. The survey considers space for the door leaf to swing or slide, movement around the entrance, the position of fixed glazing and the relationship with nearby walls, counters, partitions or other building elements. For a pair of doors or a door combined with side panels, the opening must accommodate the complete arrangement rather than the door leaf alone.
- Structural suitability: the surrounding construction must provide a sound basis for securing the frame and supporting the selected hardware.
- Hardware compatibility: hinges, pivots, closers, handles, locks and access-control components must suit the door specification and the available fixing points.
- Threshold and floor conditions: the floor level, threshold detail and drainage considerations can influence how the door opens, closes and interfaces with the existing entrance.
- Glazing requirements: the glass specification must be appropriate for the location and intended use, with safety considerations incorporated into the overall design.
- Regulatory requirements: the completed installation must be considered against relevant building and safety regulations, including requirements that may apply to access and means of escape.
Retaining an existing opening can reduce the extent of building work, but it is not automatically the simplest or most suitable option. Working around an unsuitable frame can restrict the choice of door hardware, create alignment difficulties or leave weaknesses at the perimeter. A properly assessed replacement frame may provide a more dependable base where the existing arrangement is damaged, distorted or incompatible.
For occupied commercial premises, the installation plan also takes account of how the entrance connects with the surrounding business environment. The condition of adjoining finishes, signage, security systems and internal partitions may affect the sequence of work and the final detailing. Clear information about the existing opening, intended use and preferred door operation helps GlassPlus UK identify practical options before the specification is finalised.
Following the assessment, GlassPlus UK can advise whether the opening can be used as it stands, adapted for the new door or replaced as part of the installation. This approach enables the proposed commercial glass door to be matched to the building rather than forcing an unsuitable system into an existing aperture, while keeping the specification focused on safe, practical and compliant use.
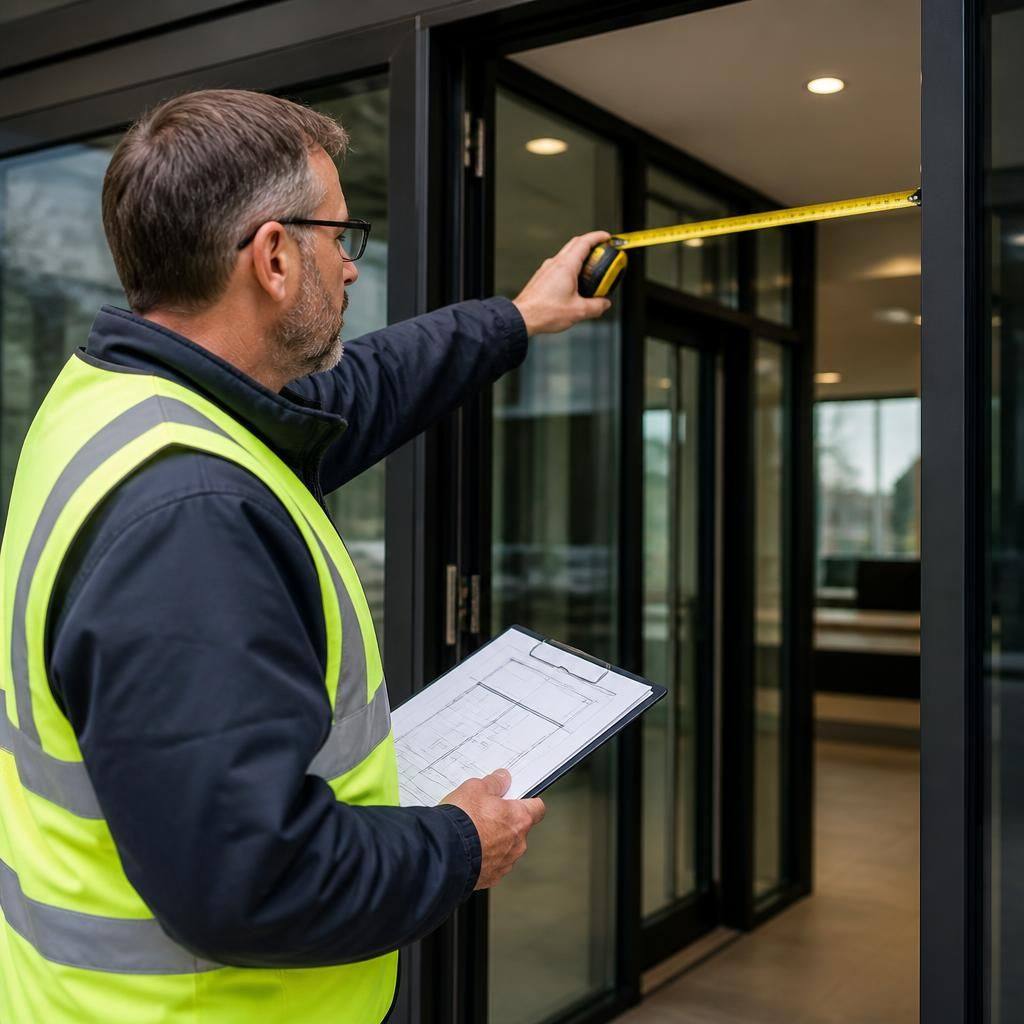
A measured installation drawing helps confirm the preferred approach before work begins. It can show the proposed frame lines, door movement, threshold treatment and connection with the surrounding entrance, giving the client, contractor and relevant building teams a shared reference. This is particularly useful where the existing opening forms part of a wider shopfront, office entrance or controlled access arrangement. It allows any necessary approvals and coordination to be addressed before the installation is scheduled, rather than relying on assumptions made from the opening’s visible dimensions alone.