How are commercial glass doors assessed for accessibility requirements?
Commercial glass doors are assessed by reviewing the approach, clear opening width, thresholds, opening force, door controls and visibility for different users. The specification must also address safety glazing and relevant building and safety requirements, with the entrance design considered alongside the building’s layout and intended use.
Commercial glass doors are assessed as part of the complete accessible route, not as an isolated item. The review considers how people approach, identify, operate and pass through the entrance, together with the surrounding floor, walls, lighting and circulation space. The objective is to produce an entrance that is practical for a wide range of users and aligned with the requirements applying to the building.
An assessment normally begins with a site inspection and a review of the door’s intended use. The assessor considers whether the entrance serves staff, visitors, customers or members of the public, how heavily it is used and whether people may be carrying goods, using mobility aids or moving through in groups. Existing constraints, such as a narrow lobby, uneven floor or restricted manoeuvring area, can affect the suitability of a proposed door even when the door itself appears compliant.
The following points are typically examined:
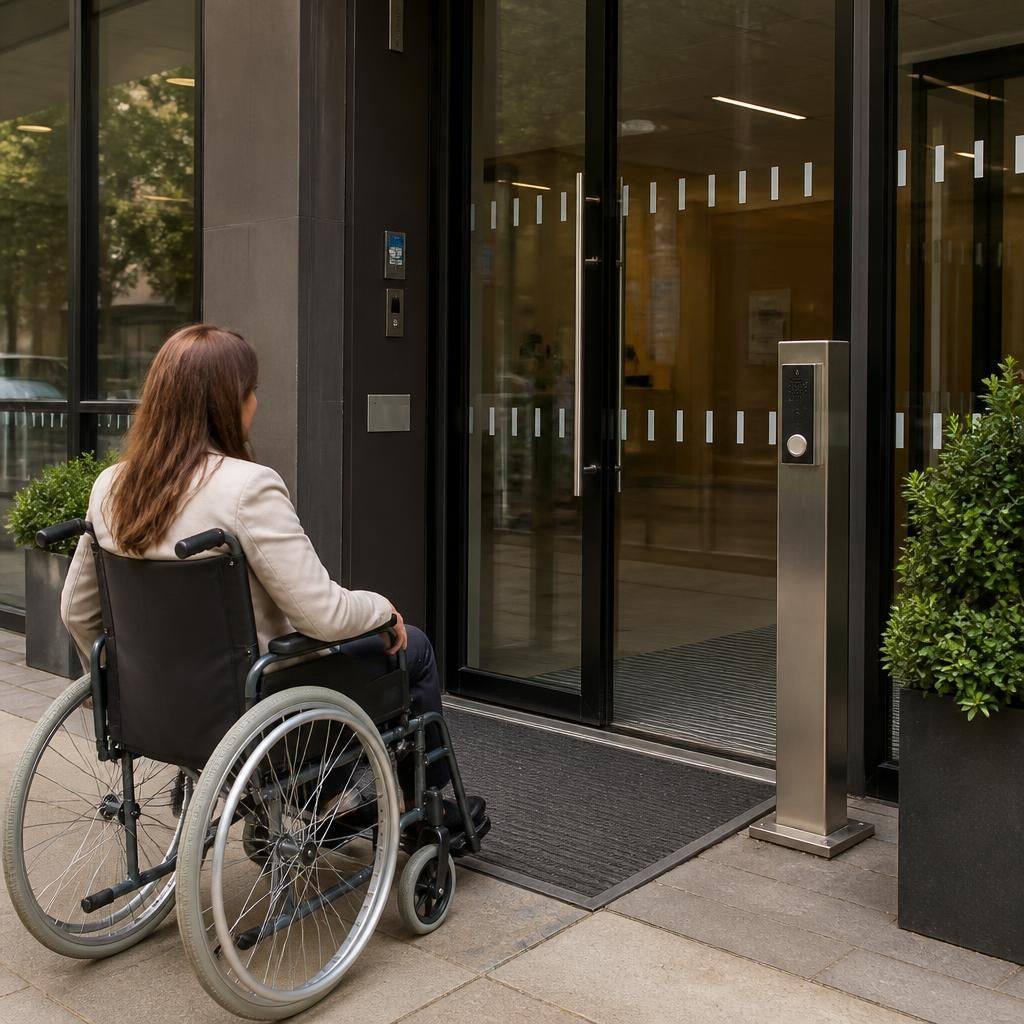
- Approach and circulation: There should be a usable route to the entrance, with sufficient space for a person to pause, turn and position themselves safely before operating the door. The assessment also considers whether furniture, displays, security equipment or other obstructions interfere with movement.
- Door operation: The type and position of the operating device are reviewed, including whether it can be located and used without awkward reaching, excessive dexterity or unnecessary physical effort. Automatic, powered or manually operated arrangements each need to be considered in relation to the users and the building’s operation.
- Door sequencing: Where an entrance includes more than one door, the spacing and order of operation are assessed. A lobby that is too confined can create difficulty for wheelchair users and can lead to conflicting movement between people entering and leaving.
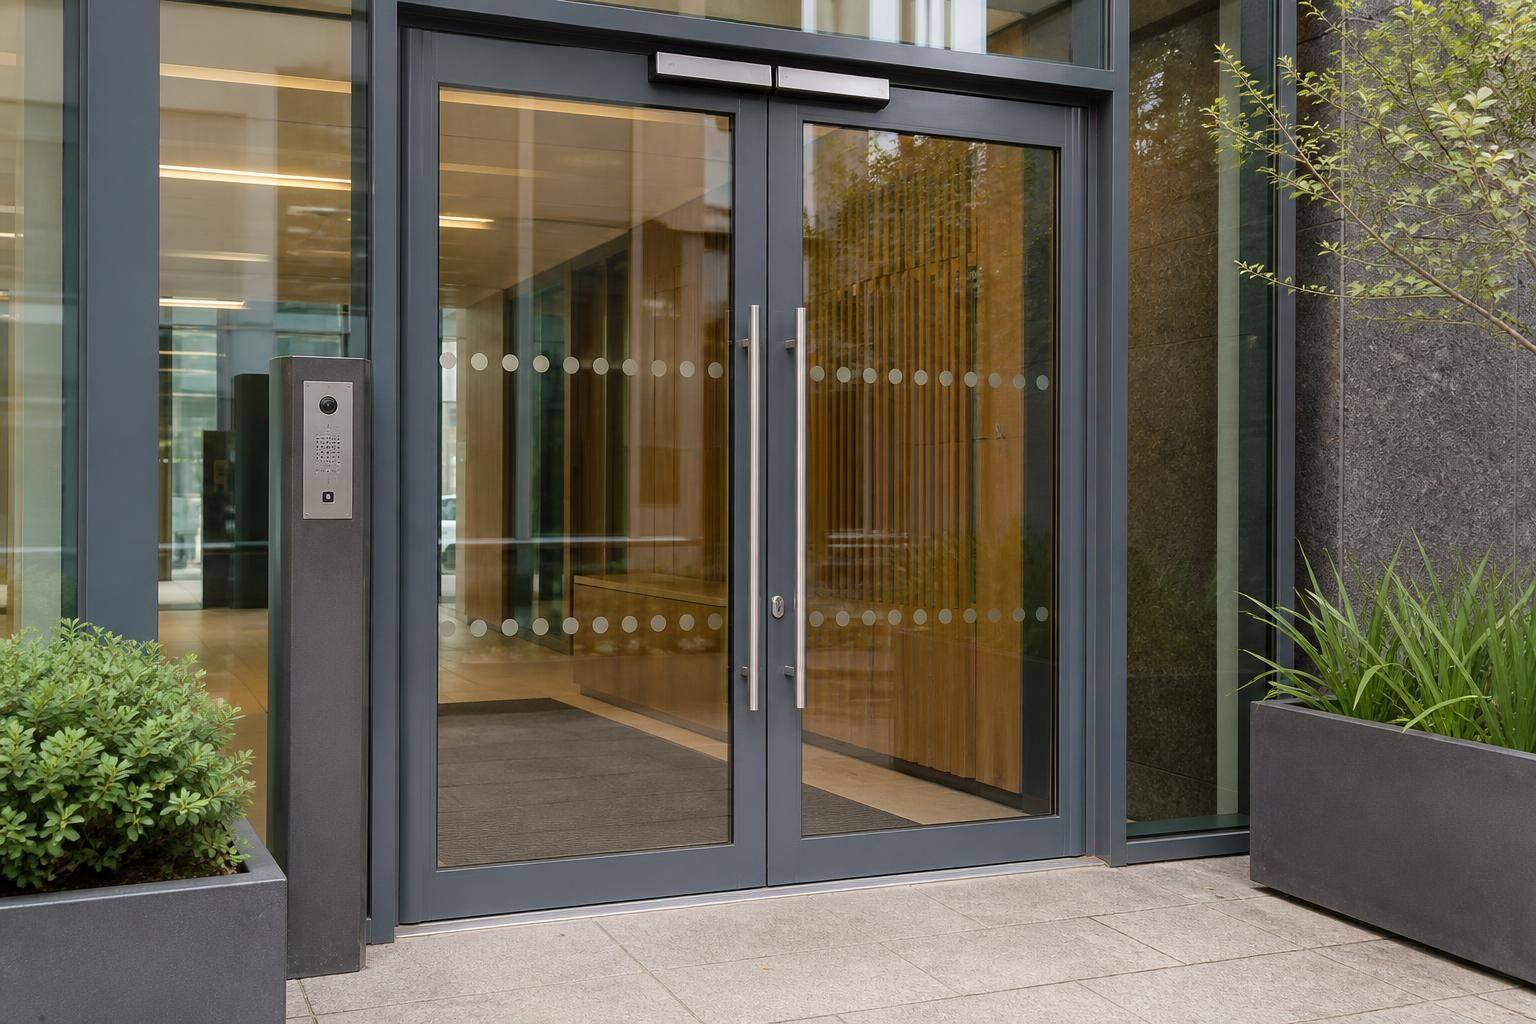
- Visual identification: Frameless or largely glazed doors can be difficult to distinguish from fixed glass. Contrasting markings, frames, rails or other visual features may therefore be needed so that the door, its edges and any adjacent glazing can be identified clearly in different lighting conditions.
- Hazard reduction: The review looks for risks created by projecting fittings, sharp edges, exposed hinges, uncontrolled closing or the possibility of a person being struck by a moving leaf. Door stops, hold-open arrangements and protective details must be suitable for the setting rather than selected in isolation.
- Information and controls: Signage, access controls, intercoms and entry buttons should be visible, logically positioned and understandable to the people expected to use them. Their location should not force a user to stand in the path of the opening door or block the route for others.
Safety glazing is an important part of the assessment where people could impact the glass. The specification may need to address the glass type, safety classification, manifestation and the way the glass is retained within the frame or surrounding construction. This is particularly relevant at low levels, beside the opening and in areas where circulation brings people close to the glazing. The finished installation should make the extent of the glass apparent and reduce the risk of accidental collision.
Accessibility should also be considered alongside fire safety, security, weather protection and day-to-day maintenance. For example, a security measure should not make the entrance difficult to operate, while a door closer or access-control arrangement should not undermine safe and independent use. Where an existing opening is being adapted, the assessment should identify which elements can be retained and which may need alteration to achieve a workable result.
Relevant building requirements and recognised accessibility guidance provide the framework for the review, but the building’s actual use remains important. A public-facing entrance, an office access point and a service entrance may present different risks and user needs. The assessment should therefore record the proposed configuration, hardware, glazing, surrounding finishes and any limitations created by the existing structure.
A suitable commercial glazing specialist can use the findings to recommend an appropriate door arrangement and identify details requiring coordination with the wider project team. Clear drawings, product information and installation instructions help ensure that the completed entrance reflects the assessed design. Future checks should also consider wear, damaged markings, altered floor finishes and changes to access-control equipment, as these can affect continued accessibility even when the original installation was properly specified.
A practical accessibility assessment should include feedback from the people who use the entrance, not just a review of drawings and product information. Staff, visitors and facilities teams may identify difficulties that are not obvious during a short inspection, such as confusion over entry controls, problems when carrying items or hesitation around a fully glazed door.
Recording this feedback helps distinguish between a technically suitable installation and one that works well in daily use. The findings can then inform the final choice of hardware, markings, signage and operating arrangement, giving the project team a clearer basis for assessing different commercial glass door options.