
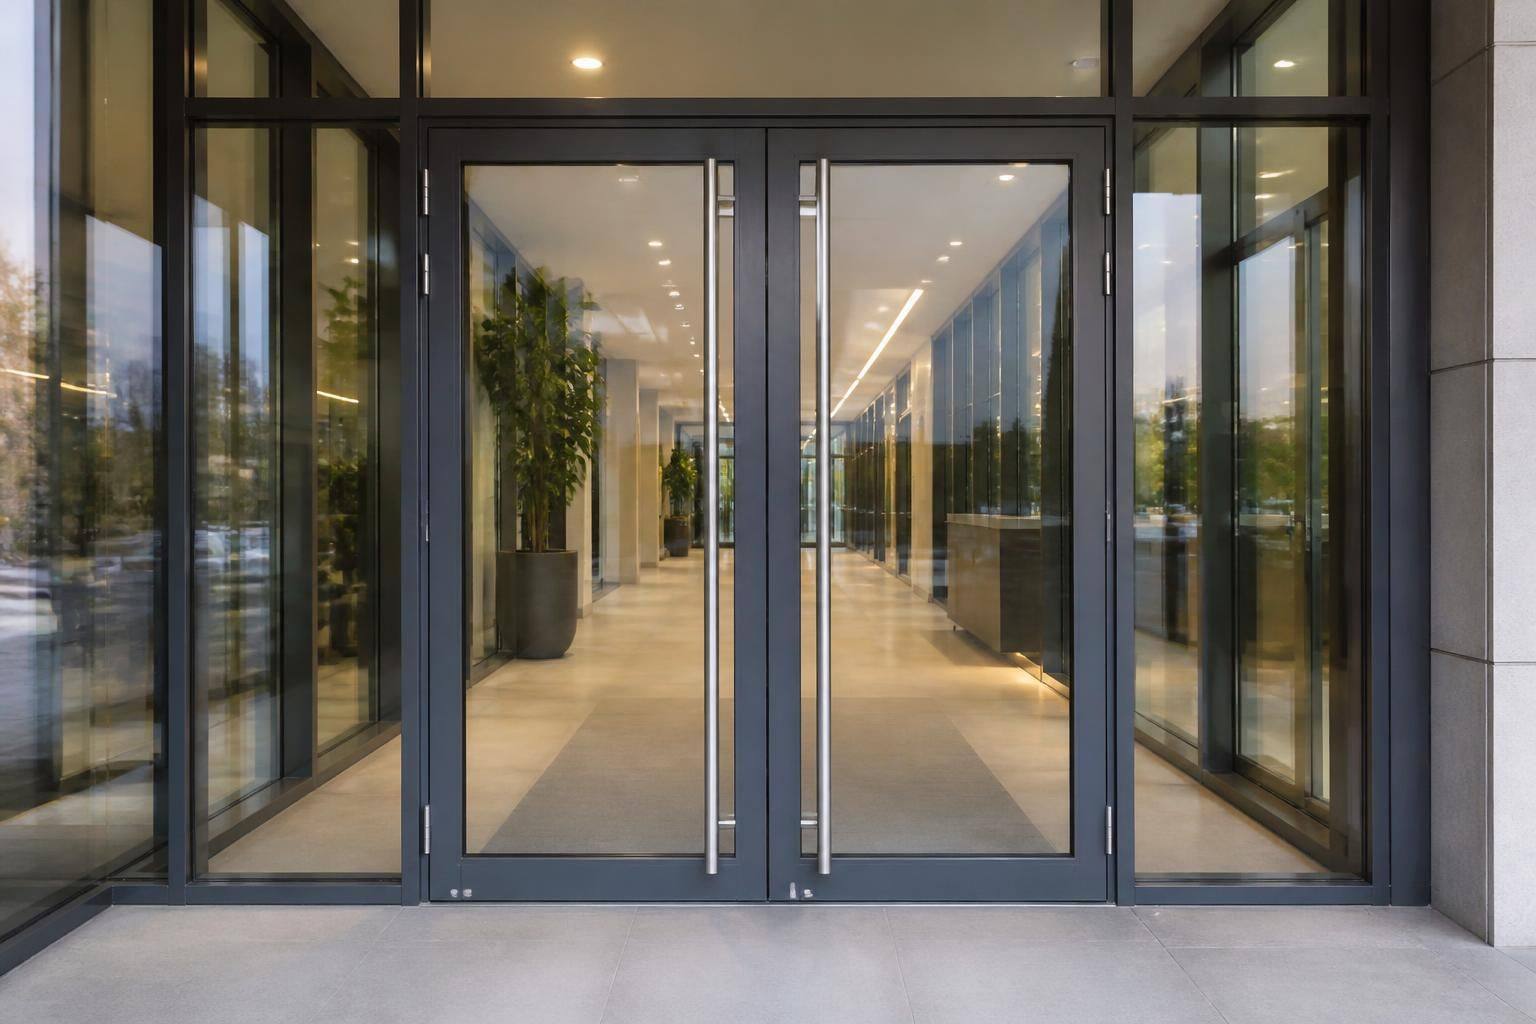
What glass door configuration suits a high-traffic commercial entrance?
A durable double-door configuration is often well suited to a high-traffic commercial entrance, providing a practical balance between capacity, circulation and security. The final choice should reflect the expected footfall, available space, accessibility requirements and the level of control needed at the entrance.
The most suitable configuration depends on how people move through the entrance, how much clear space is available and whether the doorway must also support controlled access or emergency escape. A well-designed double-leaf arrangement is a practical option for many busy commercial premises, but hinged, sliding and automatic configurations each have advantages in particular settings.
Double-leaf hinged doors provide a wide opening when both leaves are in use and can be appropriate for entrances with regular two-way pedestrian movement. The active leaf may be used for ordinary day-to-day access, while the second leaf is opened when larger groups, deliveries or bulky items need to pass through. This arrangement can make efficient use of the entrance without requiring the full opening to remain available at all times.
The direction of swing, position of the door furniture and space available on both sides of the opening should be considered carefully. A door that opens into a busy circulation route can obstruct movement, whereas an outward-opening arrangement may affect the external approach. The surrounding glazing, framing and thresholds also need to work with the door leaves so that the complete entrance remains stable, usable and visually consistent.
Automatic sliding doors can be considered where the entrance experiences a continuous flow of visitors or where hands-free access is important. Because the leaves move laterally rather than swinging into the approach, they can help preserve circulation space around the doorway. They require suitable provision for the operating mechanism, sensors, safety controls and maintenance access, so the building layout must be assessed before this configuration is selected.
Single-leaf doors may be suitable for a smaller entrance or a secondary access point, but they can become restrictive where several people regularly enter and leave at the same time. They may still form part of a wider entrance arrangement, particularly where separate pedestrian and delivery routes are required. The available clear opening should be assessed rather than relying on the nominal door size alone.
Accessibility should be considered from the outset. The approach route, threshold, opening force, usable clear width, door controls and space for manoeuvring all affect how straightforward the entrance is to use. A configuration that appears to offer a generous opening may not perform well if nearby walls, door closers, furniture or security equipment reduce the usable space.
Security requirements can also influence the choice. Hinged doors may accommodate controlled locking and access hardware, while sliding arrangements need compatible locking, activation and fail-safe provisions. The appropriate solution will depend on the building’s access strategy, the type of occupants and whether the entrance forms part of a protected escape route. The glazing specification should be selected alongside the framing and hardware rather than treated as a separate decision.
GlassPlus UK assesses the complete entrance, including the opening, surrounding framing, adjacent shop front or curtain walling, hardware and expected pattern of use. With more than 30 years of industry experience, the company can advise commercial clients on a configuration that balances traffic flow, durability, appearance, accessibility and compliance with current building and safety regulations.
For a clear comparison, the enquiry should include the approximate opening dimensions, photographs of the existing entrance, the direction and volume of pedestrian movement, any delivery requirements and the preferred level of access control. This information helps establish whether a double-leaf, single-leaf, sliding or automatic arrangement is most appropriate for the property.
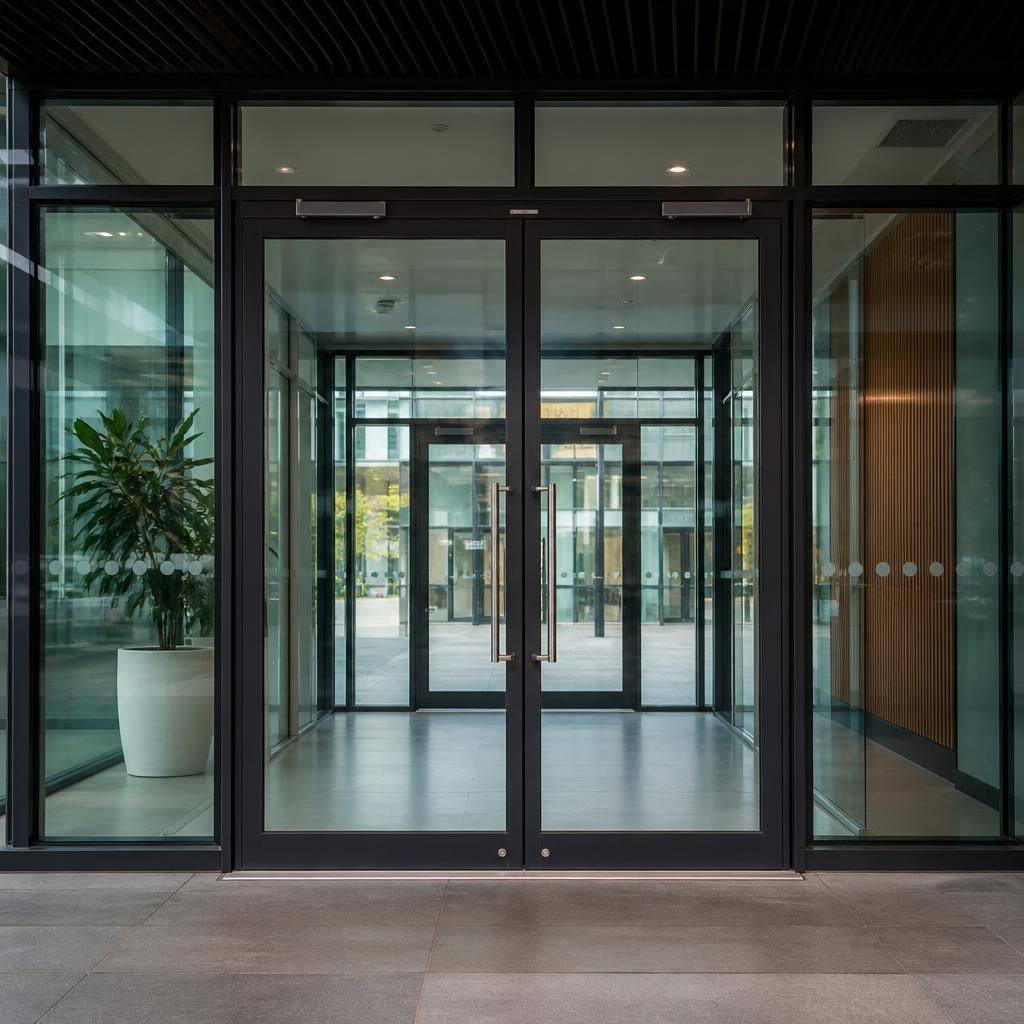
Where the building has sufficient internal space, a glazed entrance vestibule can provide a useful configuration for managing busy pedestrian movement. Two door sets placed in sequence create a defined transition between the outside and the main reception or circulation area, while allowing each opening to be assessed independently for width, swing direction and access control.
This arrangement can be particularly appropriate where the entrance connects directly with a narrow corridor, reception desk or heavily used internal route. The vestibule dimensions, door spacing and surrounding glass must be coordinated carefully so that people are not held between the two door sets during busy periods. GlassPlus UK can assess the proposed configuration as part of the complete entrance design, helping commercial clients compare a straightforward double door with a more structured vestibule arrangement.