
What security features can commercial glass door installation incorporate?
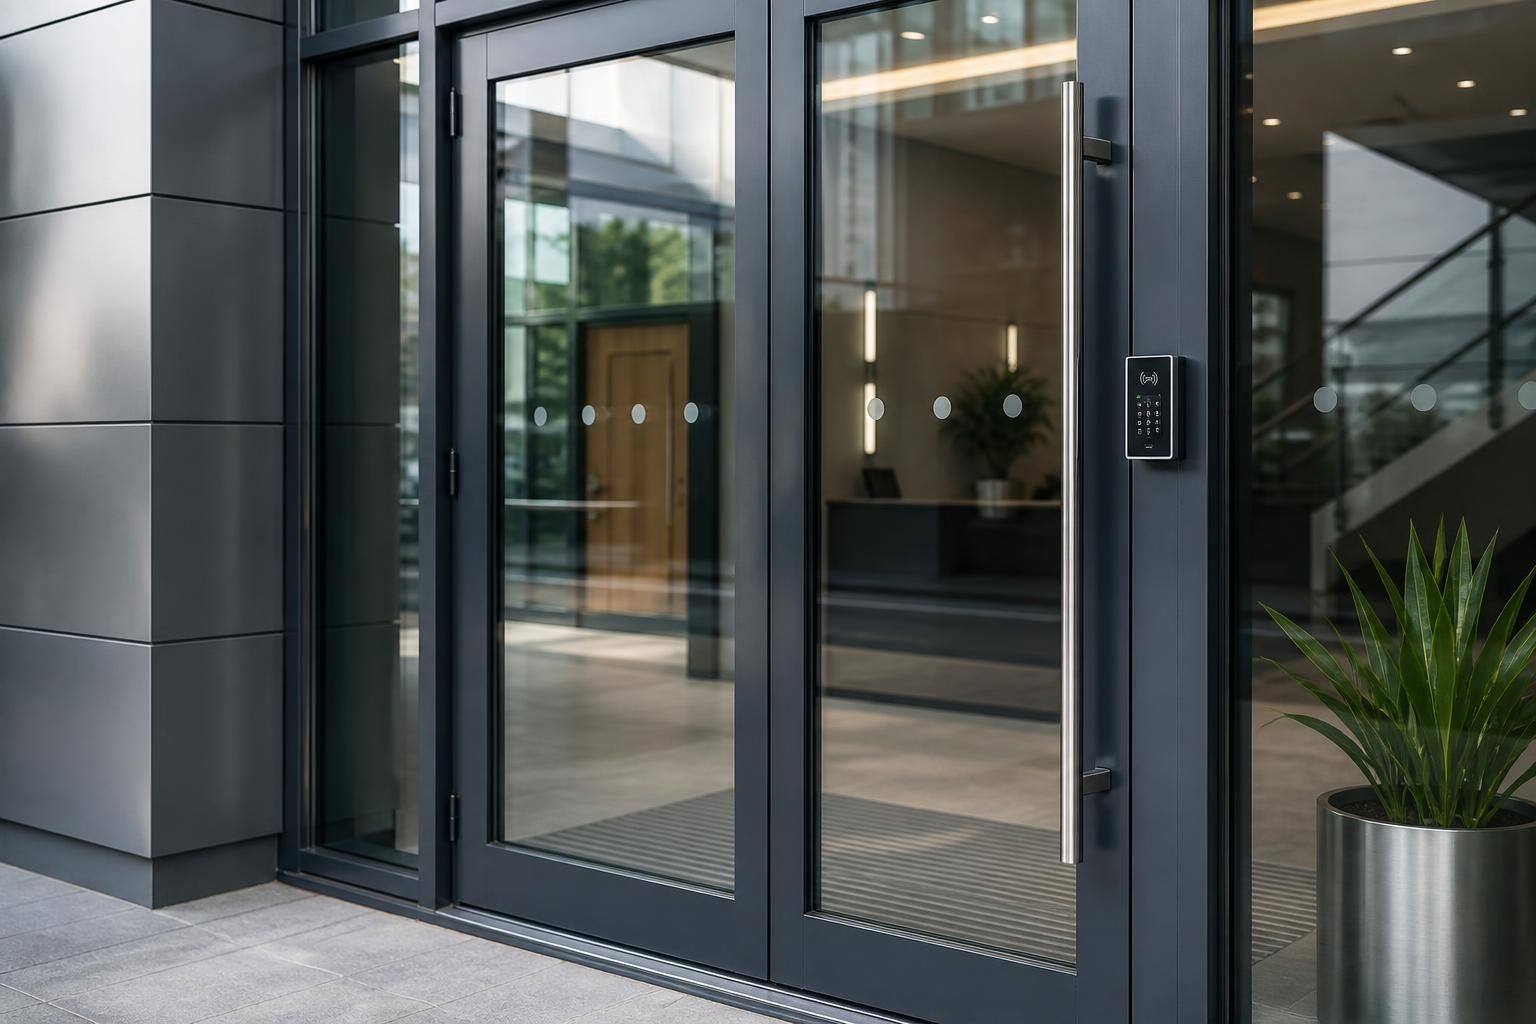
Commercial glass door installation can incorporate toughened glass, controlled entry systems and smart locks to strengthen protection while preserving a clear, professional entrance. The appropriate combination depends on the building’s use, access requirements and existing door arrangement.
Commercial glass door installation can incorporate several coordinated security measures, including laminated security glazing, reinforced framing, high-security hardware, controlled permissions and links to the building’s wider security systems. The right specification should protect the entrance without compromising safe operation, accessibility or the appearance expected of a commercial property.
Glazing specification is an important starting point. Laminated glass contains an interlayer between the panes, helping to hold the glass together if it is broken. This can make forced entry more difficult and reduce the risk of loose shards falling into the entrance area. The glass type and thickness should be selected according to the door’s size, location, level of exposure and the likely risks to the premises.
Security also depends on the parts surrounding the glass. A suitable door frame can provide a stable fixing point for the locking equipment, while robust hinges, keeps and handles help prevent weaknesses at the opening edge. Where appropriate, the installation may include concealed or strengthened hardware to reduce opportunities for tampering. The frame, door leaf and surrounding wall should be considered as one assembly rather than specifying the glazing in isolation.
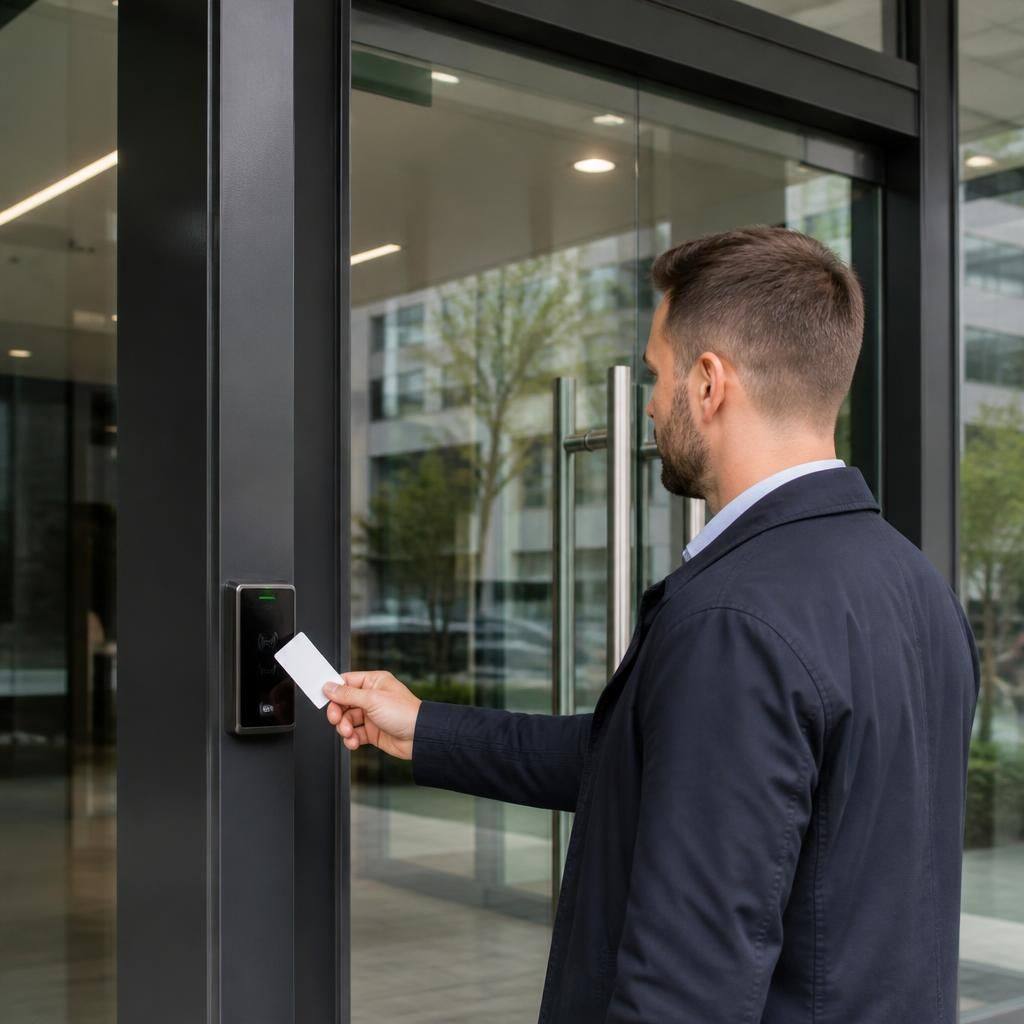
Access permissions can be arranged around how the premises operates. For example, a commercial entrance may use staff credentials, keypad entry, proximity devices or a reception-controlled release. Different permissions can be assigned to employees, visitors and contractors where the access system supports this. A mechanical key or manual override may also be required so that authorised personnel can operate the door if the electronic element is unavailable.
Door-closing and locking equipment can add another layer of protection. Properly specified closers help the door return to its secure position after use, while hold-open arrangements and automatic release functions need to be assessed carefully so that they do not conflict with escape routes or other safety requirements. The installation should also account for the door’s weight, frequency of use and the way it is expected to operate in practice.
Security can be extended beyond the door itself. The entrance may be positioned or configured to work with reception procedures, intercoms, video surveillance and alarm monitoring already present in the building. These systems are not a substitute for sound glazing and hardware, but their coordination can help provide a clearer record of access and support the property’s wider security arrangements.
- Glazing: laminated options can help retain broken glass within the opening and increase resistance to impact.
- Framing: suitable framing and secure fixings help prevent the door assembly becoming the weak point.
- Hardware: hinges, locks, handles, keeps and closers should be selected for the door’s use and exposure.
- Access management: electronic entry can limit access to authorised users and support different permission levels.
- Monitoring: intercoms, cameras and alarms may be integrated with the entrance where the wider security system allows it.
- Safe operation: emergency release, escape, accessibility and day-to-day traffic requirements must remain part of the specification.
Installation quality is as important as the products selected. Gaps, unsuitable fixings, poor alignment or incorrectly adjusted hardware can reduce the effectiveness of an otherwise strong specification. The surrounding structure, threshold and adjacent panels should therefore be checked before work begins, with the proposed arrangement reviewed against the building’s use and current building and safety regulations.
For an existing commercial property, the assessment should also consider how staff and visitors currently enter, whether the entrance is exposed to public areas, how deliveries are handled and what happens outside normal occupancy. These details help determine whether the priority should be stronger glazing, improved locking, better control of permissions or closer integration with existing security equipment. A considered installation provides protection as part of a usable, compliant entrance rather than treating security as a single add-on.
Security planning can also consider sightlines through the entrance. Where appropriate, privacy or obscured sections can limit the visibility of reception areas, staff workspaces or sensitive internal zones, reducing opportunities for reconnaissance while retaining clear views where staff need to monitor visitors. The balance should reflect the building’s use and should not create confusion for people approaching or using the door.
Separating public, staff and delivery movements may provide a further practical security benefit. A commercial glass door installation can be planned so that the main entrance does not give unnecessary access to service areas or restricted parts of the premises. This approach supports the building’s operating procedures and allows security features to be applied where they are most relevant.
Discuss security features for your commercial glass door
Businesses considering a new or upgraded entrance can discuss their site layout, operating requirements and security priorities with GlassPlus UK. A considered assessment can help establish which features are appropriate for the proposed commercial glass door installation.