
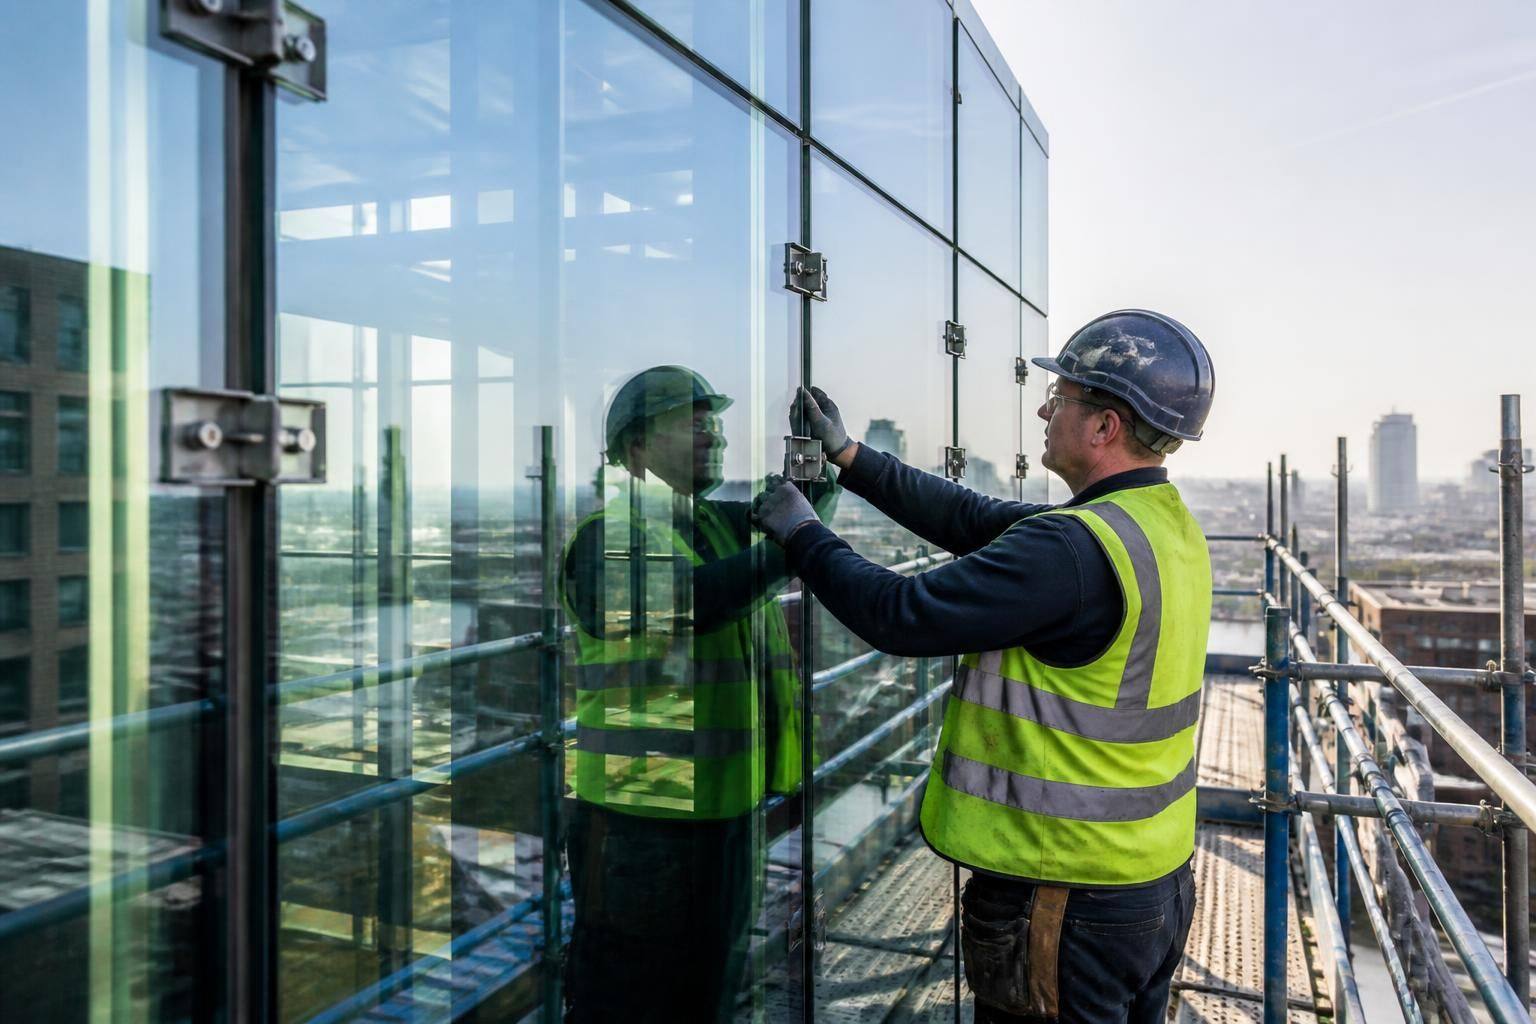
Commercial Glass Facade Installation
GlassPlus UK provides considered commercial glass facade installation for shops, offices and other properties. Its team assesses the facade design, glazing interfaces and site requirements before fitting, helping businesses arrange a compliant, durable solution. Contact the company to discuss requirements.
Key Priorities
Safe, suitable facade glazing, carefully coordinated installation, minimal disruption and dependable completion help businesses maintain secure, compliant, operational commercial premises.
Commercial Facade Glazing Solutions
Commercial facade installation can include fixed glazing, replacement panels or L connector glass fitting, depending on the existing system and design requirements. GlassPlus UK assesses how the glass, connectors and supporting frames relate to one another.
This gives businesses a view of the scope before work begins, while helping coordinate materials, access and finishing details for a consistent facade result.
Practical Support for Commercial Facade Glazing Requirements
Accurate Facade Measurements
Careful dimensional checks help establish panel sizes, junctions and tolerances before fabrication and installation are planned.
Design Interface Review
GlassPlus UK reviews how proposed glazing interfaces with curtain walling, supporting frames and adjoining facade elements.
Commercial Glazing Panels
The installation scope can include fixed glazing and replacement panels selected to suit the building’s existing facade arrangement.
Connector Coordination
Where an L connector glass system is required, connector positions and glass relationships are considered as part of the installation detail.
Careful Installation Work
Experienced operatives coordinate fitting, securing and finishing work to support a sound and consistent commercial facade.
Compliance Considerations
Facade glazing work is planned with current building and safety regulations in mind, supporting responsible commercial property improvements.
Suitability for Business Premises
Solutions are developed for shops, offices and other commercial properties where the facade must remain practical, secure and presentable.
Clear Project Scope
A defined installation scope helps businesses understand the proposed glazing arrangement, associated requirements and expected finishing details before work begins.
Coordinated Expertise in Facade Installation
For property teams, facade work is shaped by coordination between drawings, materials, access arrangements and installation sequencing. A structured approach helps clarify responsibilities, support informed decisions and keep technical considerations visible throughout the planned works.
Design-Led Planning
Facade layouts, glazing lines and connection details are reviewed before work begins, helping the installation reflect the building design and the requirements of the site.
Clear Interface Detailing
Attention to interfaces between glass, framing, seals and adjacent construction helps identify coordination points before installation and supports a consistent facade assembly.
Suitable Glazing Selection
The proposed glass and framing approach is considered against the facade's function, appearance, location and performance requirements, rather than treated as a standardised solution.
Access and Sequencing
Site access, delivery arrangements and installation sequencing are considered together so that the planned method suits the building, surrounding operations and available working space.
Regulatory Consideration
Installation planning takes account of relevant building and safety regulations, with technical requirements kept visible as the facade solution is developed.
Structured Completion
Checks at key stages help confirm that the installed facade glazing corresponds with the agreed requirements and that outstanding points are identified before completion.
Questions About Commercial Glass Facade Installation
What site information is needed before commercial glass facade installation?
Provide drawings, elevations, dimensions, existing frame details, access constraints and programme requirements. Clear site information enables GlassPlus UK to review interfaces, identify risks and outline appropriate installation arrangements for consideration.
When is L connector glass fitting suitable for a commercial facade?
L connector glass fitting may suit facades where glass-to-glass junctions require discreet support and accurate alignment. Final suitability depends on structural design, loading, interfaces, and compliance requirements assessed during development.
What access arrangements are needed for commercial glass facade installation?
Access arrangements should cover loading, unloading, lifting equipment, working platforms, pedestrian routes, security and restricted areas. Early coordination helps integrate glazing activities safely with site management and building operations effectively.
How is structural movement accommodated in commercial glass facade installation?
Designers assess thermal expansion, wind movement, deflection and differential movement when developing facade interfaces. Movement joints, flexible connections and suitable tolerances can help protect glass, fittings and surrounding building structure.
How is completed commercial glass facade installation checked?
Completed commercial glass facade installation should be checked against approved drawings, connection details, tolerances and finish requirements. Visual inspection, fixing verification and documented sign-off confirm compliance before formal client handover.
Reliable Installation
Experienced teams explain facade installation requirements clearly, coordinate agreed works carefully, and maintain professional oversight from initial planning through completion.