
How is structural movement accommodated in commercial glass facade installation?
Commercial glass facade installation accommodates structural movement through movement joints, flexible framing connections and carefully specified glazing interfaces. These measures allow the building structure and facade to move independently while helping protect the glass, frame and weather-resistant seals.
The key principle is to ensure that expected building movement is absorbed within the facade system rather than transferred into the glass. The design must allow controlled movement while retaining the panels’ support, weather resistance and alignment.
Several types of movement may need to be considered during commercial glass facade installation:
- Thermal movement: Aluminium framing and other facade components expand and contract as temperatures change. The system must provide sufficient allowance for this movement without forcing the glass against the frame.
- Wind-induced sway: A taller or more exposed building can move under wind loading. The facade needs to accommodate this deflection while maintaining secure glass support and functional seals.
- Building settlement and structural adjustment: Small changes in the structure can affect the alignment of openings and fixing points. The facade design should allow for the movement identified by the structural engineer.
- Long-term material movement: Concrete shrinkage, creep and other changes within the building can gradually alter the relationship between the structure and the facade.
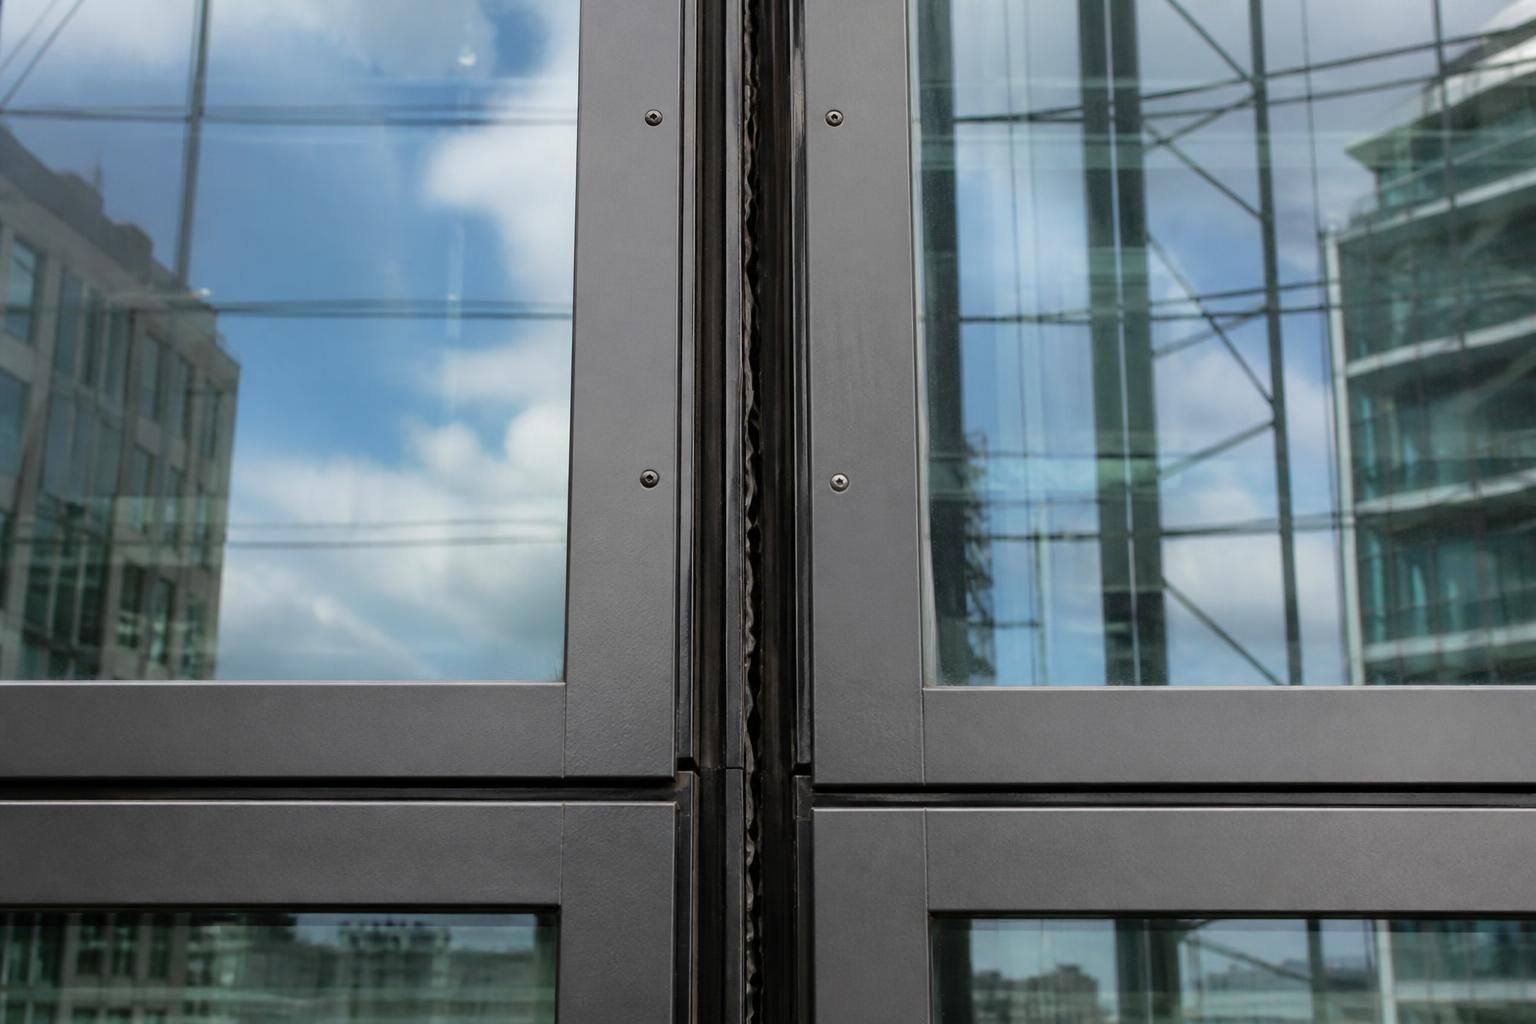
Movement is normally managed through the arrangement of the framing, including the positioning of mullion and transom joints, fixing brackets and structural interfaces. These components are detailed to permit the required travel while continuing to transfer suitable loads back to the building. The exact arrangement depends on the facade type, panel sizes, structural grid, exposure and information provided by the project design team.
Glass must also have adequate clearance at its edges. If a panel is fitted too tightly, movement in the frame can place pressure on the glass corners or edges. Setting blocks, gaskets and other glazing components are selected and positioned to support the panel correctly while maintaining the intended clearance. The glazing rebate must remain deep enough for secure retention without restricting the movement designed into the system.
Perimeter details are equally important. Sealants and gaskets need to remain effective as adjoining materials move relative to one another. Where a seal is expected to accommodate movement, its joint width, depth, backing arrangement and compatibility with surrounding materials should be established in the specification. Poorly considered perimeter sealing can lead to loss of weather resistance, even where the main framing has been designed correctly.
Installation tolerances also affect performance. Before fitting begins, the opening, substrate and fixing positions should be checked against the approved drawings. Any variation in the structure may need to be addressed through approved packers, brackets or revised details rather than by forcing the facade into position. Glass panels should be installed without levering, twisting or loading them against adjacent components.
Movement provisions must not compromise drainage. Water entering the facade system should still be able to reach the intended drainage paths and exit through the designed outlets. Joints, gaskets and seals therefore need to work together with the pressure-management and drainage arrangements of the facade.
Completed installation checks should confirm that panels are correctly supported, joints are consistent, seals are continuous and no glass is under unintended stress. Operable elements, where included, should be checked for smooth movement, while visible frame lines and interfaces should be reviewed for signs of distortion or interference. Any discrepancy should be assessed against the design information before the facade is handed over.
For commercial projects, the movement strategy should be coordinated with the structural design, facade specification and current building and safety requirements. GlassPlus UK applies its commercial glazing experience to the practical installation details, helping ensure that the finished facade reflects the movement allowances established for the building.
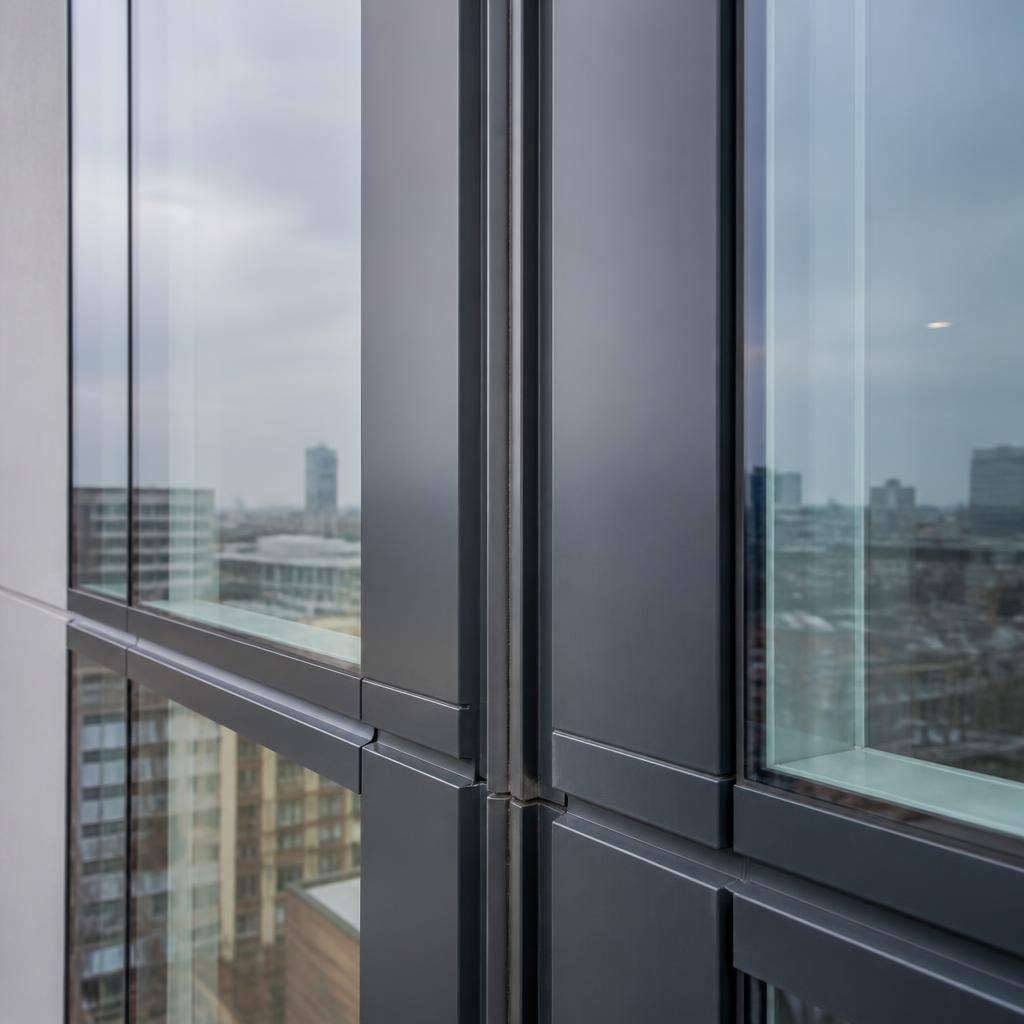
Movement joints should also remain accessible for inspection and maintenance throughout the facade’s service life. Sealants, gaskets and cover details at these locations can be reviewed for hardening, separation or other visible changes without disturbing adjacent glass. Maintaining clear drainage outlets and replacing worn perimeter materials with compatible products helps preserve the joint’s ability to accommodate movement while continuing to protect the commercial interior from weather.
Discuss structural movement requirements for a commercial glass facade
Businesses planning a commercial glass facade can discuss structural movement requirements with GlassPlus UK and provide the relevant project drawings for review. This helps establish whether the proposed movement allowances and installation details are suitable for the building.