
What access arrangements are needed for commercial glass facade installation?
Commercial glass facade installation requires a planned route for delivery, unloading and movement of glazing units, together with suitable lifting access and a secure work area. GlassPlus UK can assess the site in advance so access restrictions, permits, traffic management and safe working arrangements are addressed before installation begins.
Commercial glass facade installation needs access arrangements that match the size, weight and installation position of each glazing unit. The agreed plan should cover how the units reach the building, how they are transferred to the working level, and how installers can work without conflict with occupants, visitors or other contractors.
Before work starts, the installation team needs accurate information about the building and its surroundings, including:
- the available approach to the site and any restrictions affecting delivery vehicles;
- entrances, loading points, door openings, corridors and lifts that may be used to move materials;
- floor-to-floor dimensions, working heights and the position of the facade in relation to neighbouring buildings;
- the size and weight of the glazing units, together with any limits on floors, platforms or temporary storage areas;
- overhead obstructions, projecting structures, cables, canopies and other features that could interfere with lifting or positioning; and
- the locations of existing services, fire routes and occupied areas that must remain protected.
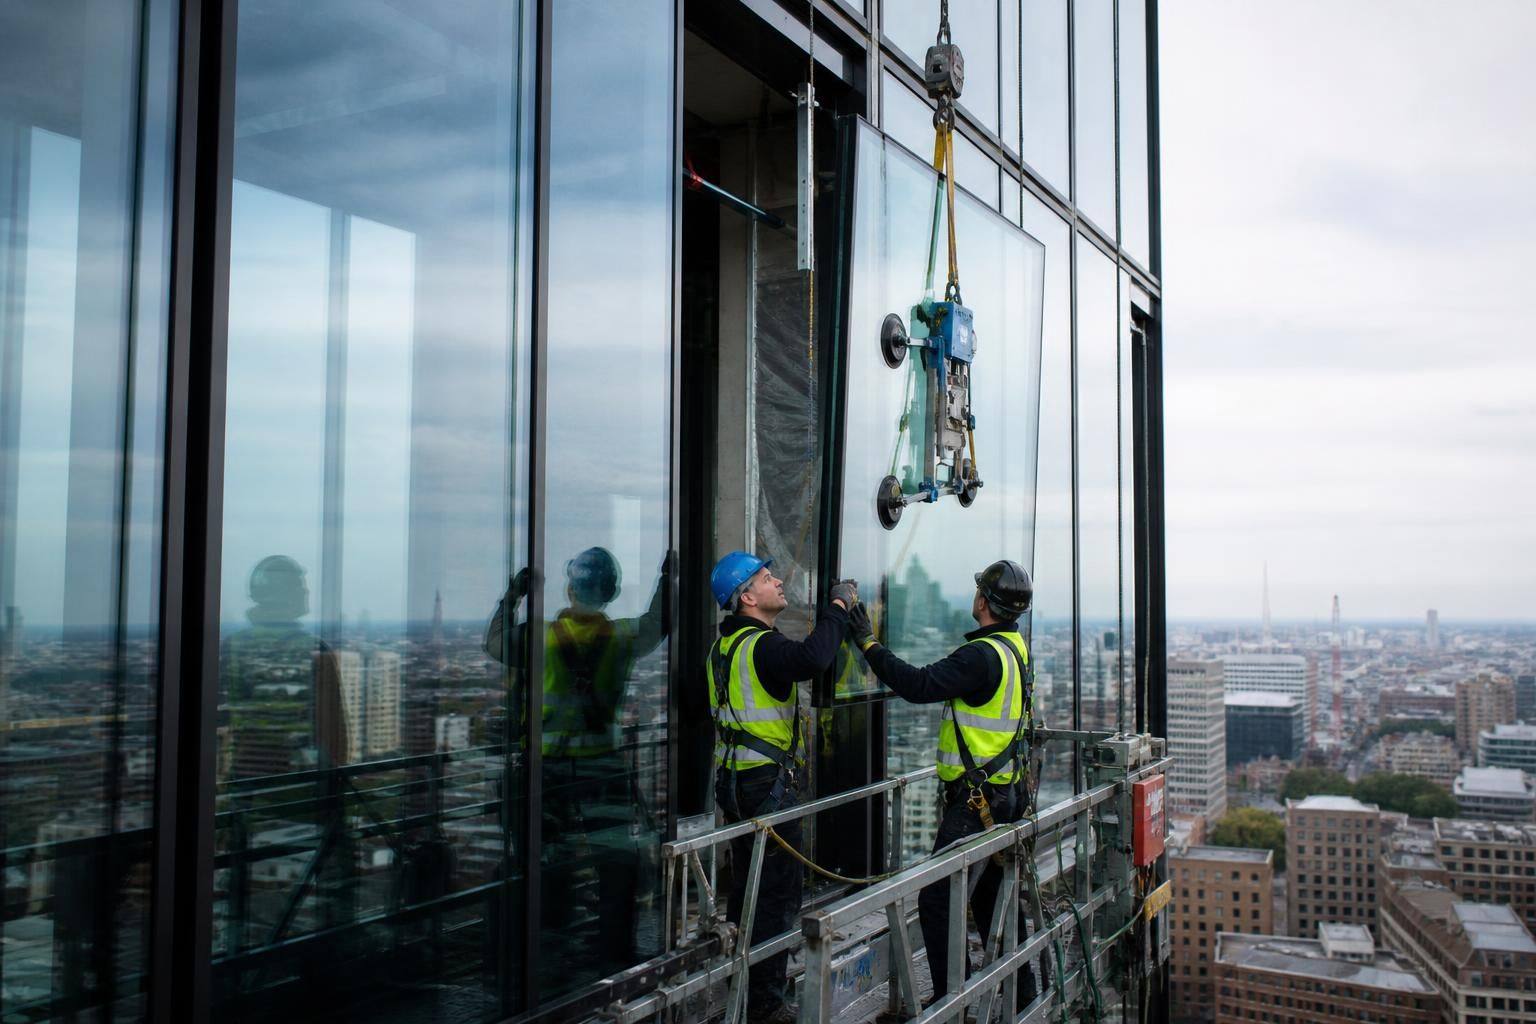
Where glazing is installed above ground level, a suitable method of lifting and positioning the units must be selected before mobilisation. Depending on the building and the facade design, this may involve lifting from an accessible external position, transferring units through a prepared opening or using access equipment at the working face. The method must provide enough reach and control to place the glass accurately without exposing people or the building to avoidable risk.
The site should also have a clearly defined working zone. This normally includes a controlled area for installation, safe routes for personnel, and separation from pedestrians, tenants and other trades. The principal contractor or building manager should identify who will control entry to the work area, how nearby occupants will be informed and how shared access will be maintained. On a live commercial property, these arrangements are particularly important where entrances, reception areas or circulation routes are close to the facade.
There must be an agreed location for receiving and temporarily holding materials. Glass should be kept on suitable stillages or supports in a stable, protected position, rather than placed where it can obstruct escape routes, damage finished surfaces or be struck by site traffic. The holding area should be close enough to support efficient installation while remaining clear of impact, unauthorised access and other construction activity.
Building management may need to coordinate access with occupants, security staff, facilities teams and neighbouring premises. Written approval can be needed for the use of shared entrances, service yards, loading bays, roof areas or internal routes. If the work affects public space or a managed estate, the relevant site rules and access controls should be agreed in advance rather than left to the installation team to resolve on the day.
Access arrangements should be recorded alongside the installation plan and reviewed if the sequence, facade detail or site conditions change. The final decision should take account of structural capacity, lifting limitations, weather exposure, emergency arrangements and the need to protect completed work. This helps GlassPlus UK identify practical constraints early and deliver the installation in a controlled manner that supports the project programme and current building and safety requirements.
A suitable pre-installation review should therefore confirm the access route, lifting method, working position, material storage area, exclusion arrangements and site contacts. Clear information in these areas allows the commercial glazing team and the wider project team to work from the same plan, reducing avoidable disruption during facade installation.
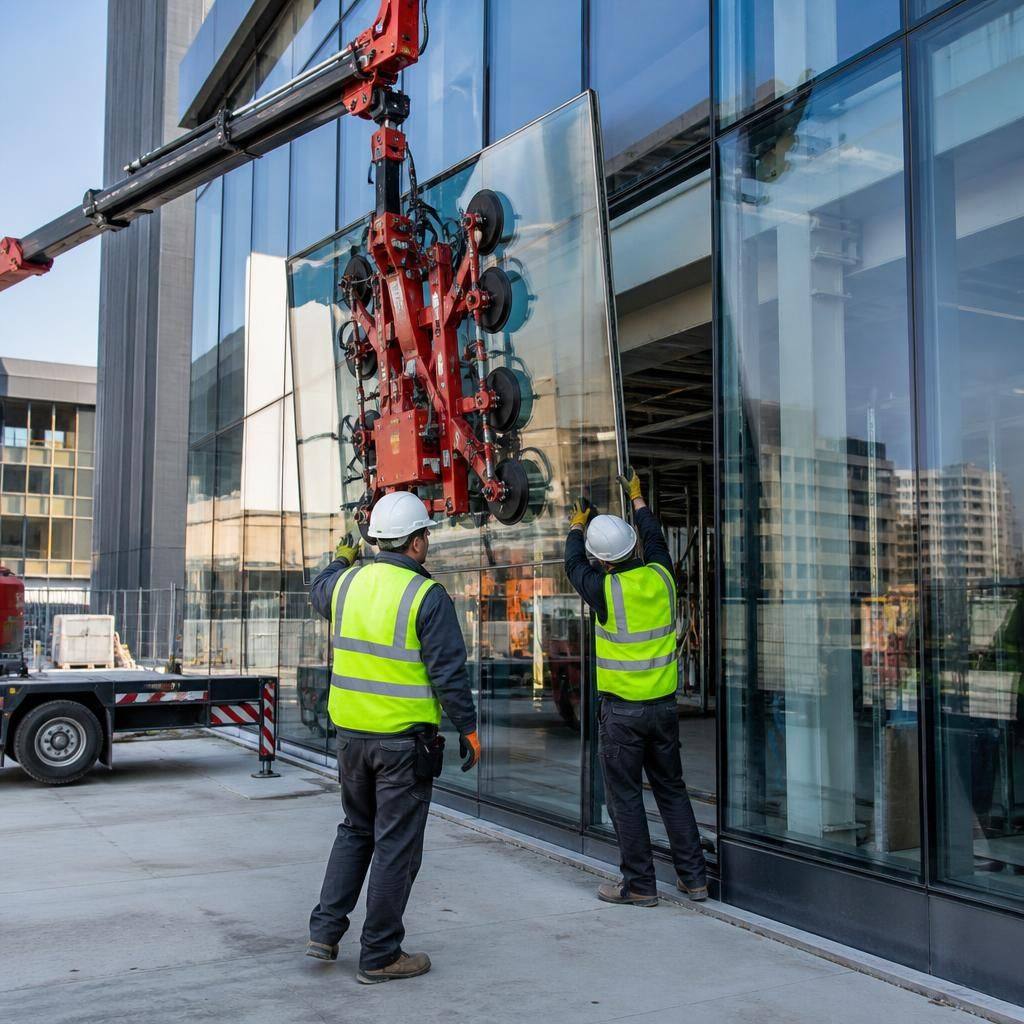
Where access equipment is required, the setup area should be checked as carefully as the facade itself. The plan should confirm that the ground or supporting surface can accommodate the equipment, that outriggers and stabilisers can be positioned safely, and that travel paths remain clear throughout the installation sequence.
Clearance must also be checked around overhead structures, adjacent elevations and building edges before equipment arrives. These details help the installation team select a workable arrangement and avoid changes that could interrupt the planned facade installation.
Discuss Your Commercial Glass Facade Installation Access Requirements
Contact GlassPlus UK to discuss the access requirements for the proposed commercial glass facade installation and request a quotation based on the site conditions. Providing available drawings and access information will help the team assess the installation arrangements accurately.