
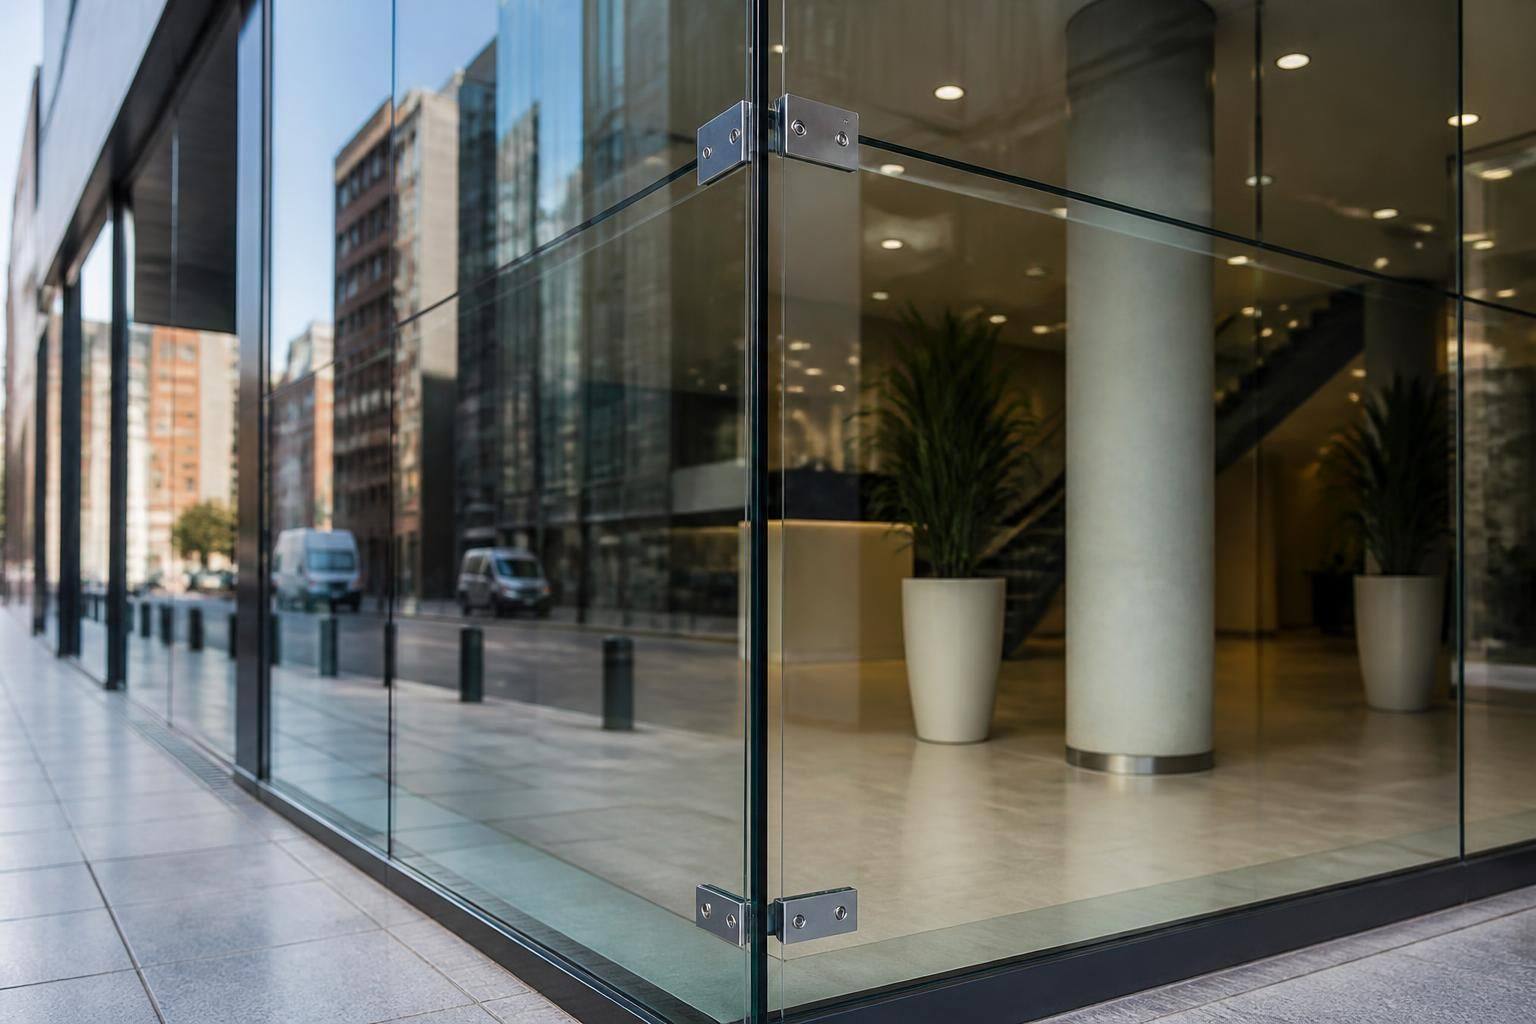
When is L connector glass fitting suitable for a commercial facade?
L connector glass fitting is suitable where a commercial facade requires frameless or minimally framed glazing with neat, discreet corner connections. It can be considered for shop fronts, curtain walling and other glazed elevations when the design, glass specification and structural requirements have been properly assessed.
L connector glass fitting is most suitable for commercial facades where two glazed panels meet at a corner and the design calls for a clean, minimally framed junction. It can provide a discreet connection between glass panes while preserving visibility through the corner, but its suitability depends on the facade design, loading conditions, glass make-up, movement allowances and the support system behind it.
The fitting should be considered as part of an engineered facade assembly rather than as an isolated hardware choice. A competent assessment will review the size and weight of each pane, wind loading, the height and exposure of the elevation, the supporting structure and the way loads are transferred through the glazing system. The corner detail must remain stable in service and must not place unintended stress on the glass.
Typical applications
- Glazed shop front corners where a clear, contemporary appearance is required.
- Commercial entrances and reception areas with glass returning around a corner.
- Frameless or lightly framed glazed screens and partitions forming part of a wider commercial frontage.
- Selected curtain walling details where the connector, glass and supporting framework have been designed to work together.
The fitting is particularly useful when a conventional wide corner mullion would interrupt sightlines or make the facade appear heavier. It may also help maintain a consistent visual treatment between adjoining glazed elevations. However, the neat appearance should not take priority over structural performance, safe glass specification or proper weather detailing.
Points that determine suitability
- Glass specification: The glass must be appropriate for its location and duty, including the required safety characteristics and resistance to impact and environmental loads. Toughened or laminated glass may be specified depending on the design, but the correct make-up must be established for the individual installation.
- Edge and hole preparation: Connectors may require accurately positioned holes, cut-outs or prepared edges. These details need to be agreed before manufacture, as changes made after toughening are generally not practical and poorly prepared edges can increase the risk of damage.
- Structural support: An L connector should not be treated as the sole answer to a structural support requirement. The surrounding framing, brackets, base supports and adjacent construction must provide the necessary restraint and load paths.
- Movement: Commercial buildings can experience thermal movement, deflection and minor structural movement. The corner detail must allow for these effects without transferring excessive force into the glass or fittings.
- Weather performance: At an external corner, the design must control water penetration and air movement. Joints, seals, gaskets and drainage paths require careful coordination, particularly where the connector forms part of a minimally framed detail.
- Access and replacement: The installation should allow damaged panes or fittings to be inspected and replaced safely. This is important for commercial premises where disruption to occupants and operations must be managed carefully.
L connector fitting may be less suitable where the facade is subject to substantial movement, unusually high loads, difficult exposure or a complex interface with existing construction. It may also be inappropriate where the proposed glass cannot accommodate the required preparation, or where a framed corner is needed to provide greater structural depth, weather protection or impact resistance. In those situations, a conventional mullion, a more substantial support detail or another engineered glazing arrangement may provide the more dependable solution.
For an existing commercial facade, the condition of the surrounding framework is equally important. Corrosion, distorted mullions, failed seals, damaged setting blocks or movement in the substrate can undermine a new connector detail. Inspection should therefore cover the adjacent glass, frame, fixings and interfaces rather than focusing only on the visible corner fitting.
GlassPlus UK assesses the proposed detail against the practical requirements of the building and the intended appearance. With more than 30 years of industry experience, the company can advise on whether an L connector is appropriate for a new installation, alteration or repair, and whether the wider glazing arrangement needs attention. Work is approached in line with current building and safety regulations, with the specification agreed before glass preparation and installation begin.
The right choice is ultimately the one that balances clean architectural lines with safe loading, controlled movement, reliable weathering and maintainable construction. An L connector can be an effective commercial facade detail when those conditions are properly addressed; it should not be selected solely because it offers a less visible connection.
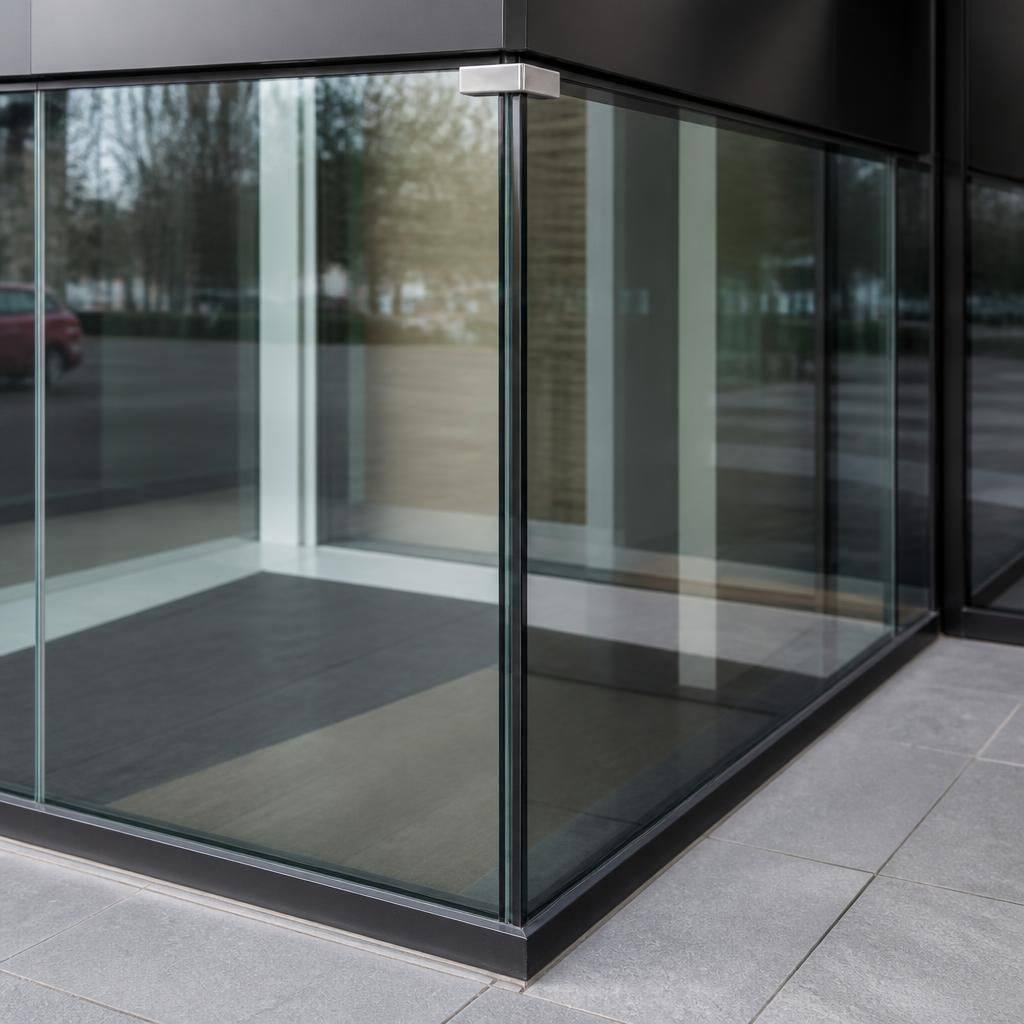
Traffic at the corner is an important practical consideration. A low-level junction beside an entrance, circulation route or delivery area may be exposed to contact from people, trolleys or equipment. In these locations, the glass specification and surrounding protection must address the risk of impact; an L connector does not, by itself, provide guarding or additional protection. The fitting is therefore best suited where the corner can be detailed safely within the building’s normal patterns of use.
Discuss whether L connector glass fitting is suitable
Contact GlassPlus UK to discuss the proposed corner detail and arrange an assessment of its suitability for the commercial facade. The team can advise on the glazing specification, supporting construction and practical installation requirements before work proceeds.