
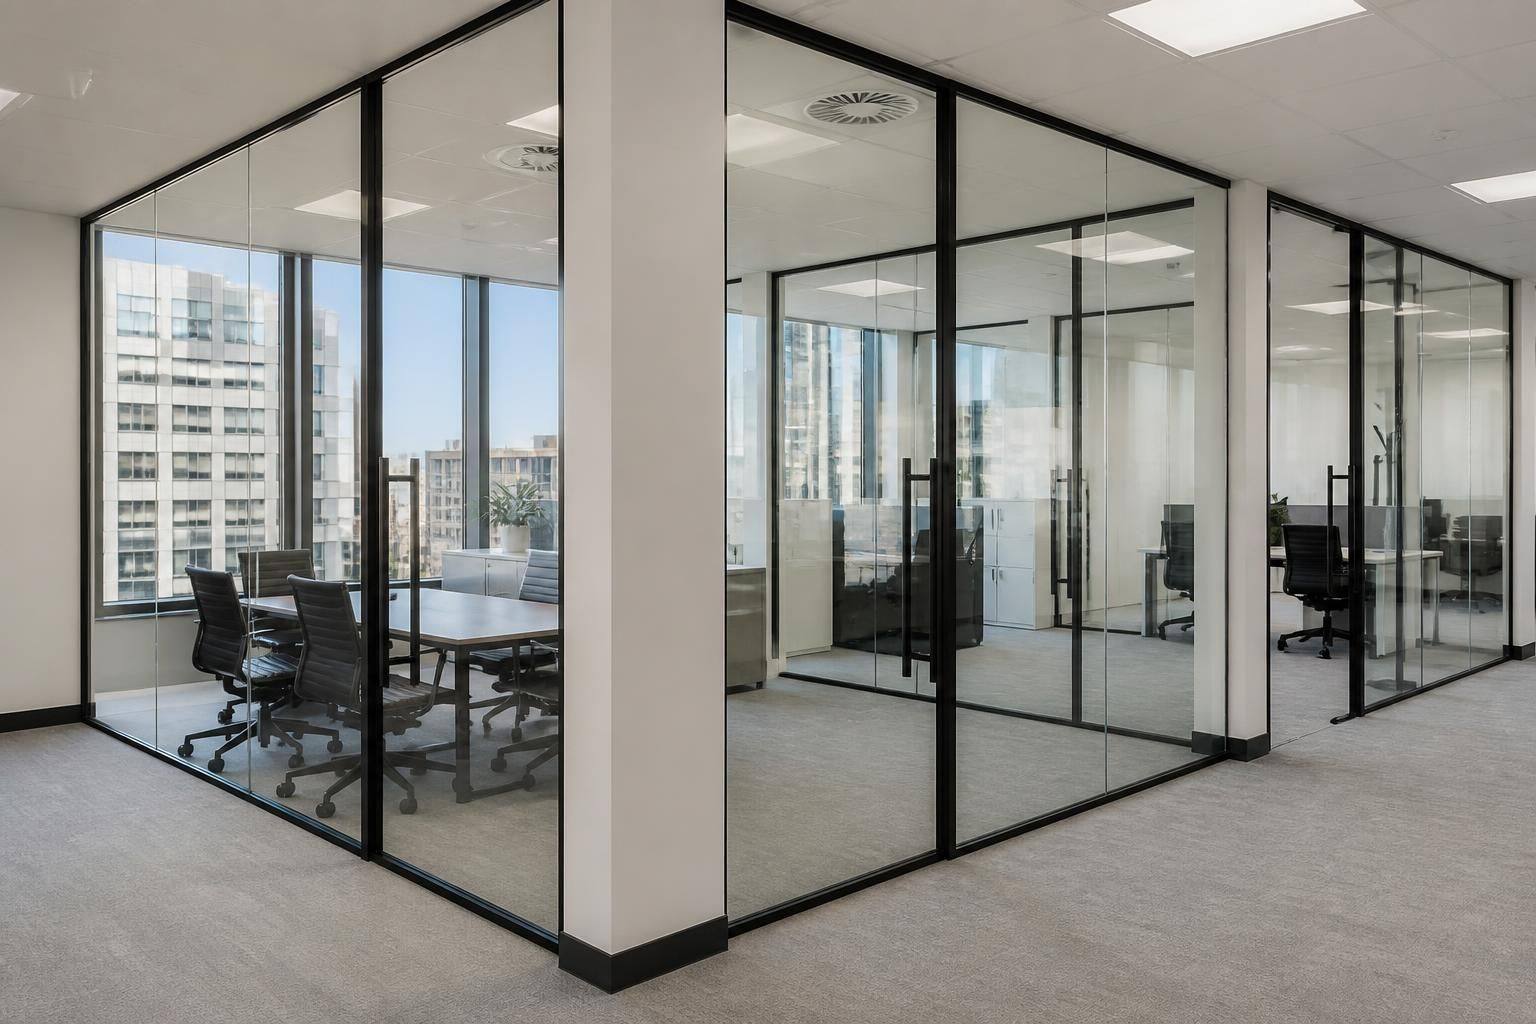
Commercial Glass Partition Installation
Glass partition installation gives offices and commercial premises a practical way to define space while retaining natural light. GlassPlus UK provides carefully planned fitting for new or refurbished interiors, helping clients assess suitable layouts before requesting a quotation.
Questions About Commercial Glass Partition Installation
Which glass partition type suits a commercial office?
The appropriate partition depends on privacy, daylight, acoustic control, fire performance and the existing structure. A site assessment helps determine glazing, framing, door arrangements and installation requirements for each space.
How much privacy does a commercial glass partition provide?
Privacy levels depend on glazing specification: clear glass preserves openness, while obscure, frosted or applied films increase visual screening. Acoustic interlayers can further support confidentiality where conversations require additional control.
How is a commercial glass partition fixed to the existing structure?
Partitions are typically secured using floor and ceiling channels, with wall connections or discreet point fixings where appropriate. The chosen method depends on substrate, alignment, movement, loading and site conditions.
What site conditions affect commercial glass partition installation?
Uneven floors, suspended ceilings, structural movement, restricted access and concealed services can influence surveying and fitting. Early checks help establish suitable fixing details, sequencing and necessary preparation before work begins.
What maintenance does a commercial glass partition require?
Regular cleaning with suitable, non-abrasive products helps maintain clarity and appearance. Inspections should also check seals, channels, hardware and signs of movement, allowing issues to be addressed promptly when identified.
Comparing Commercial Glass Partition Options
Commercial glass partitions can be tailored to the building, working environment and project budget. The most suitable arrangement depends on required privacy, acoustic performance, door configuration, framework, access constraints and the scale of installation, rather than appearance alone.
Framed Glass Partitions
Framed systems provide a defined structure around each panel and can suit offices requiring a clear, organised layout. The frame finish, panel arrangement and door positions should be considered alongside the existing interior design.
Frameless Glass Partitions
Frameless installations create a cleaner, more open appearance by reducing visible framework. They can work well where visual continuity is important, although the glass specification, joints and surrounding finishes require careful coordination.
Single or Double Glazing
Single-glazed partitions may suit straightforward space division, while double-glazed systems can be considered where greater acoustic separation or a more substantial specification is required. Available floor area, ceiling height and budget will influence the appropriate choice.
Privacy and Glass Treatment
Clear glass maximises visibility between areas, whereas frosted sections, applied films or patterned manifestation can provide privacy and help make glazed panels more noticeable. The treatment can be limited to meeting rooms or used across a wider layout.
Door Configurations
Partition layouts may incorporate hinged or sliding glass doors, depending on the available circulation space and the way rooms are used. Door widths, hardware, access requirements and the position of surrounding furniture should be reviewed during planning.
Small Offices and Larger Layouts
A compact meeting room, reception enclosure or single office may require a relatively simple partition arrangement. Larger installations need a coordinated layout covering multiple rooms, junctions, doors and interfaces with ceilings, floors and services.
Access and Installation Conditions
The building’s access routes, working space and existing finishes can affect how glass panels and framing are brought into position. Reviewing these conditions before installation helps identify practical constraints and supports a clearer project specification.
Key Features of Commercial Glass Partitions
A reliable partition specification considers glass type, safety performance, edge details, framing and door hardware alongside the surrounding finishes. Careful coordination with ceilings, floors, lighting and services helps the installation sit neatly within the existing commercial interior.
Glass Type and Thickness
Partition layouts can be specified with clear, tinted, frosted or patterned glass, depending on the desired balance of visibility, privacy and appearance. Glass selection is matched to the partition design and the requirements of the commercial interior.
Safety Performance
Safety glass options, including toughened or laminated constructions where appropriate, help create a responsible specification for busy working environments. The installation is planned with current building and safety regulations in mind.
Privacy and Acoustics
Glass partitions can support visual separation while keeping offices feeling open. Frosted treatments and suitable partition build-ups can be considered where privacy or sound control is important to the room layout.
Framing and Edge Details
Framing, channels, trims and glass edges are selected to suit the partition arrangement and surrounding finishes. Accurate setting out helps produce clean junctions at floors, ceilings, walls and adjoining sections.
Doors and Hardware
Glass doors can be incorporated into the partition design with suitable hinges, handles, closers and access arrangements. Hardware choices are coordinated with the intended use of each room and the overall interior finish.
Interior Coordination
A partition installation must work around lighting, ceilings, flooring, power and other building services. Early coordination helps the finished system sit neatly within the existing commercial property.
Questions to Consider Before Installing Commercial Glass Partitions
Before appointing an installer, the client should establish how the proposed partition will suit the building, its intended use and the surrounding finishes. A site survey should confirm dimensions, fixing points, floor and ceiling conditions, access routes, glass specification, door requirements and any coordination needed with lighting or services.
The quotation and programme should also explain responsibilities, preparation of the work area, compliance considerations, expected disruption and how changes or concealed issues will be handled. It is sensible to clarify the scope of installation, inspection arrangements and any applicable workmanship guarantee before work begins.
What should a pre-installation survey cover?
A partition survey should examine more than the intended line of the screen. Existing building conditions can affect the accuracy of the design, the fixing method and the final appearance.
Check the building before confirming the specification
The installer should verify whether floors, walls and ceilings are sufficiently level and suitable for the proposed system, while identifying skirtings, columns, reveals and other features that may affect the setting out. Measurements should be recorded with any access restrictions, tolerances or assumptions clearly noted so that the quotation reflects the actual installation conditions.
How is the glass specification assessed?
The right glass specification depends on the partition’s location, use and relationship with adjacent areas. Appearance should be considered alongside safety and building performance.
Match the glass to the intended use
The client should ask how safety glazing requirements will be addressed, particularly where glass is positioned beside circulation routes, doors or areas vulnerable to impact. Privacy, acoustic control, manifestation and any required fire performance should also be discussed at the design stage, with the agreed specification recorded before manufacture or installation proceeds.
How are compliance and approvals managed?
Commercial partition work may need to align with the building’s existing standards, landlord requirements and current safety regulations. These matters should be allocated clearly before the work starts.
Confirm regulatory and building requirements
The quotation should identify which compliance checks apply to the proposed partition and whether approvals are required from a landlord, managing agent or other responsible party. It should also make clear who supplies relevant information about the building and who remains responsible for confirming that the completed installation meets the project’s requirements.
How can disruption be controlled?
Installation inside an occupied commercial property requires practical planning as well as technical preparation. The proposed working method should reflect how the premises are used during the project.
Plan access, protection and working areas
The client should establish where materials can be delivered, stored and moved through the building, and how finished surfaces, furniture and nearby occupants will be protected. The installer should explain any drilling, cutting or temporary restrictions that may affect the premises, allowing the client to coordinate access and notify building users appropriately.
What should the installation programme include?
A useful programme sets out the main stages leading from approval to completion rather than relying on a single installation date. It should allow the client to coordinate other trades and internal activities.
Coordinate the work with the wider project
The programme should identify when the site must be ready, when measurements and final selections are required, and how the partition installation relates to flooring, ceilings, decorating, electrical work and door hardware. Any dependencies, phased areas or decisions that could affect progress should be stated so that responsibilities are understood before the installer attends site.
What should be agreed after installation?
Completion arrangements are best considered before the partition is installed. Clear handover expectations help both parties identify what has been completed and how concerns will be dealt with.
Clarify inspection and workmanship arrangements
The client should ask how the finished partition will be inspected, who records outstanding items and what information is provided at handover. Any applicable workmanship guarantee should be set out in writing, including its scope and exclusions, while the process for approving variations or addressing concealed conditions should be agreed before work begins.
Discuss Your Commercial Glass Partition Requirements
GlassPlus UK can discuss the proposed partition arrangement, property conditions and project priorities with the client. This conversation helps clarify the appropriate next steps, from reviewing available information to arranging a suitable quotation for the planned installation.