How is a commercial glass partition fixed to the existing structure?
A commercial glass partition is generally fixed to the existing floor, ceiling and adjoining walls using securely anchored channels, framing profiles or point-fixing fittings. The glass is then carefully positioned and secured within these components, with the fixing method selected to suit the structure, partition design and relevant safety requirements.
A commercial glass partition is fixed by transferring its loads through suitable channels, framing or point-fixing fittings into the building’s structural surfaces. The fixing arrangement is assessed before installation so that the partition is supported securely without relying on finishes or ceilings that cannot carry the required load.
The existing structure is inspected first. This normally includes the floor, ceiling or soffit, and adjoining walls. The installer checks the construction, condition, level and alignment of each surface, identifying issues such as uneven floors, weak substrates, concealed services or a suspended ceiling that is unsuitable for direct fixing. Where necessary, the design may require support to be taken through the ceiling finish and into the structural soffit above.
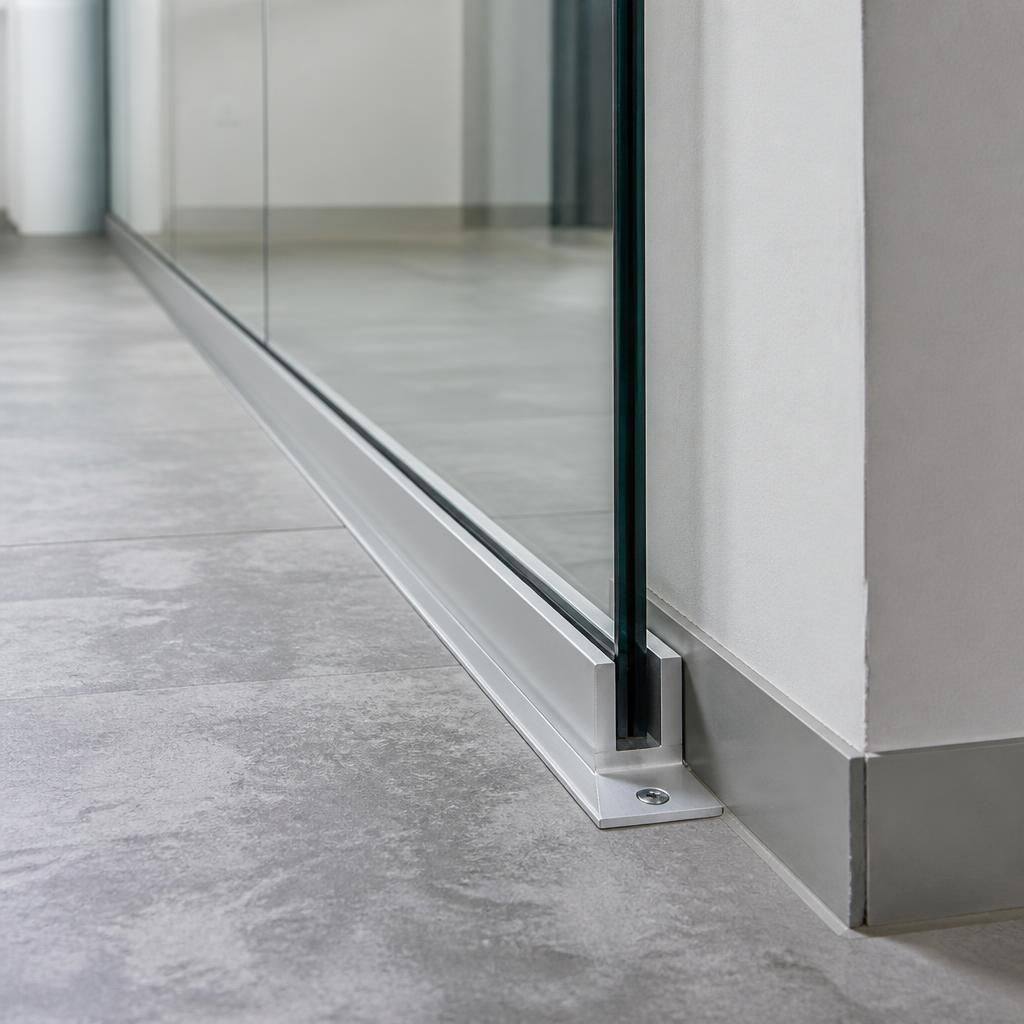
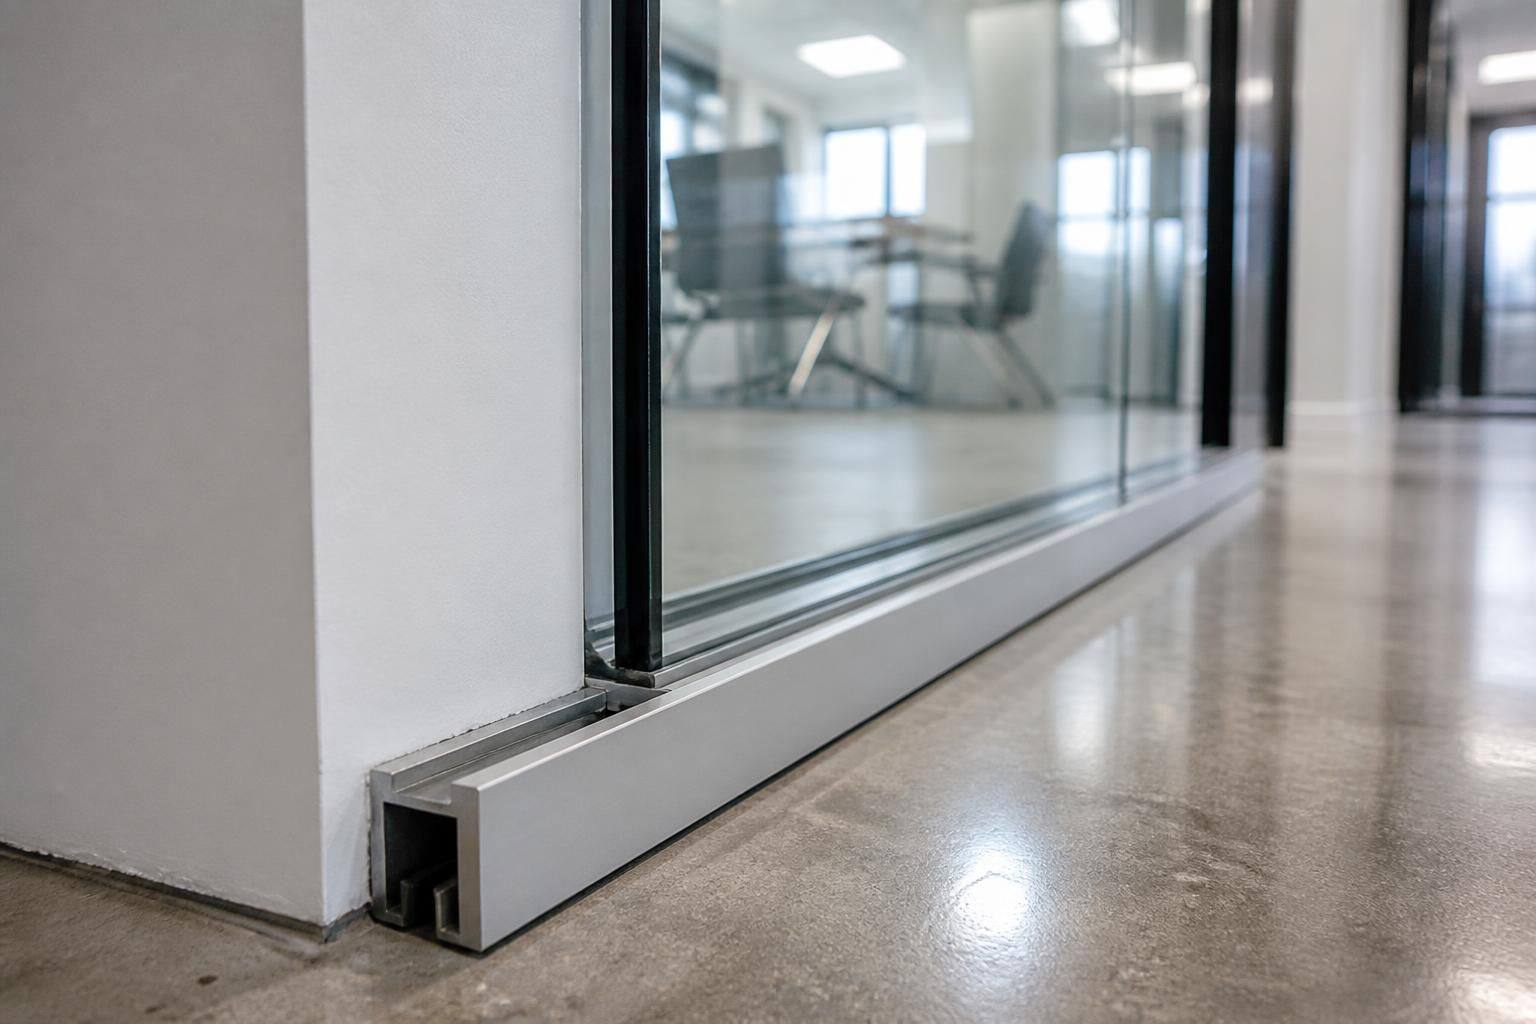
Base and head channels are commonly used for framed or semi-frameless systems. These profiles are positioned accurately and fixed with anchors or other suitable fasteners selected for the substrate. The fixings must be appropriate for materials such as concrete, masonry, steel or timber, rather than being chosen solely for convenience. Adjoining wall channels or vertical profiles provide lateral support and help form a continuous connection between the partition and the surrounding construction.
The glass does not normally sit directly on the floor or bear against the metalwork. Setting blocks, gaskets, liners or proprietary glazing components separate the glass from the supporting profile and help distribute loads. They also accommodate small construction tolerances and reduce the risk of direct contact that could damage the glass. The panels are installed with the required clearances and secured with glazing beads, pressure plates, gaskets, sealants or other components suited to the partition system.
Where a fully glazed appearance is required, point-fixing fittings may be used instead of continuous channels. These fittings connect the glass to the floor, ceiling or supporting framework at defined locations. They require accurate setting out and a suitable structural background, as the forces are concentrated around each fixing point. Holes, notches and cut-outs in the glass must be designed and produced for the selected fittings; they should not be formed on site without the correct equipment and technical guidance.
A typical installation sequence involves:
- checking the approved partition layout and confirming the fixing points;
- setting out the channels, profiles or fittings in relation to the finished floor and surrounding walls;
- locating concealed services and selecting suitable anchors for the structure;
- installing the support components and checking their alignment, level and fixing security;
- placing the glass on compatible setting blocks or within the specified fittings;
- securing the panels, applying gaskets or sealants where required, and fitting doors, screens or accessories;
- checking clearances, movement, interfaces and the finished appearance before handover.
The fixing detail also has to reflect the partition’s performance requirements. Acoustic seals may be needed at junctions to limit sound transfer, while fire-rated or smoke-control arrangements require specifically compatible components and installation details. Doors and hardware can introduce additional loads, so their supports and clearances should be considered as part of the partition design rather than added as an afterthought.
Good installation practice allows for normal movement in the building and avoids placing unintended stress on the glass. The completed work should be checked for secure fixings, stable panels, even seals and any damage or marking. For commercial premises, the installation should be planned and carried out in line with the relevant design information and current building and safety requirements.
The visible channel is only one part of the fixing detail. The installation information should identify the approved anchor type, fixing positions and any required edge clearances for the existing substrate. These details help prevent drilling too close to a slab edge, joint or weak area and provide a consistent basis for site checks.
Before the glass is installed, each fixing should be checked for secure seating and correct alignment. Any discrepancy in the existing structure should be resolved at this stage, rather than corrected by forcing the channel or panel into position. This protects the glass and helps produce a clean, stable junction with the surrounding construction.