
What site conditions affect commercial glass partition installation?
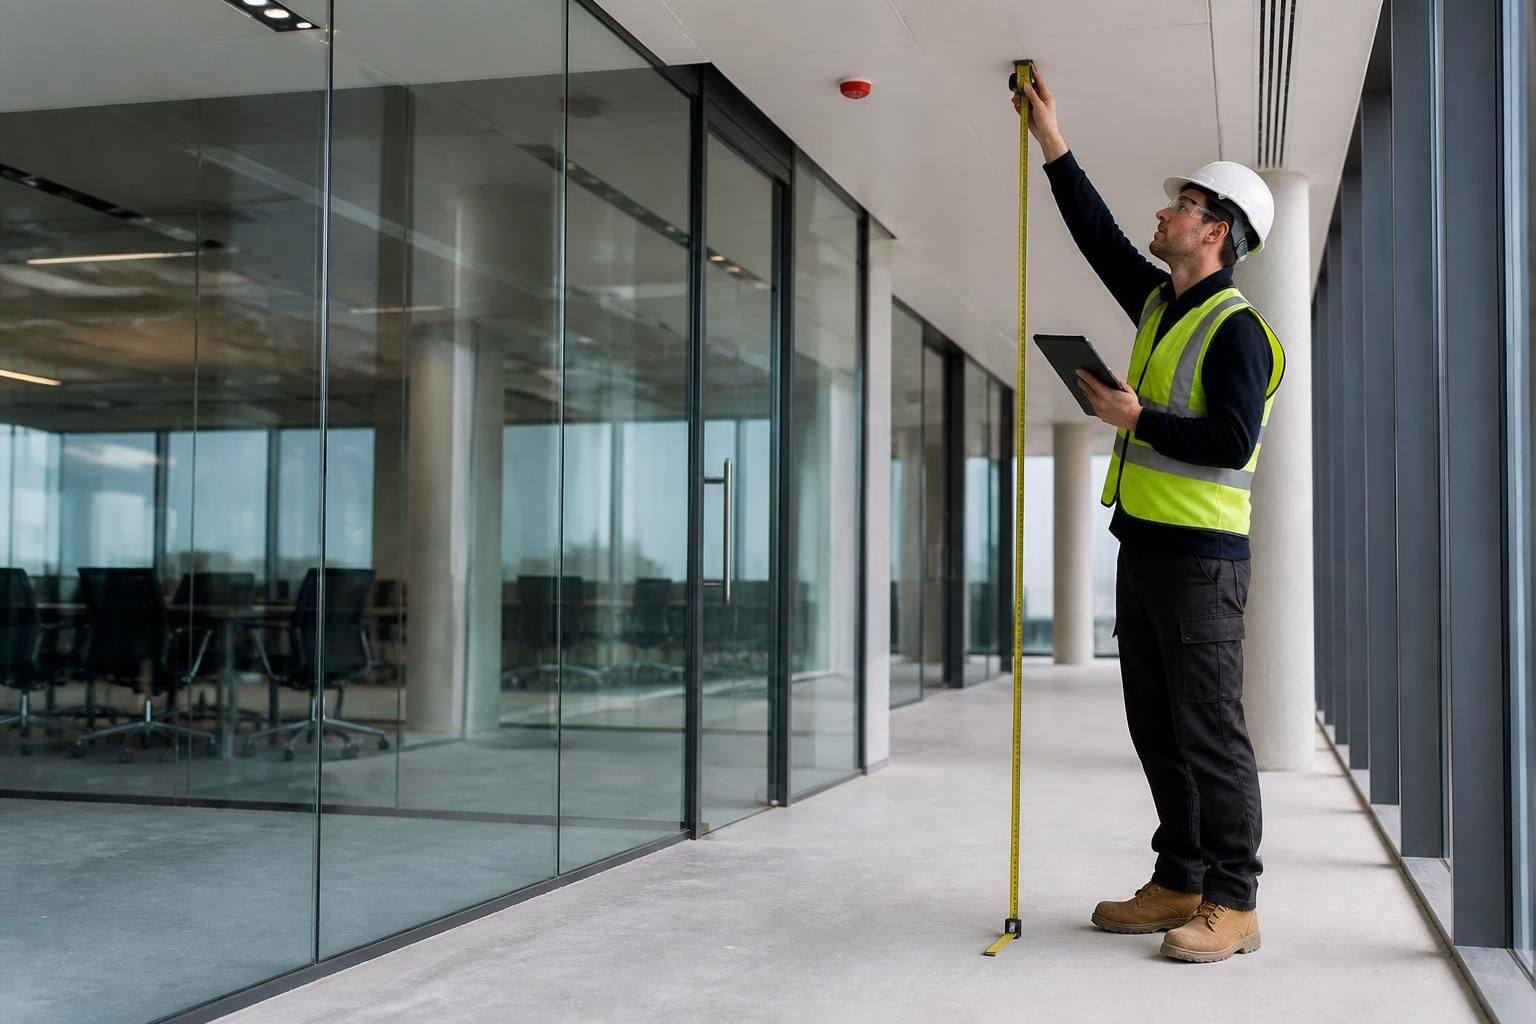
Site access, floor and ceiling condition, available fixing points, existing services, finished dimensions and the condition of surrounding structures can all affect commercial glass partition installation. GlassPlus UK assesses these factors before work begins to identify practical installation requirements and support a compliant, accurate fit.
Commercial glass partition installation is affected not only by the physical survey of the opening, but also by the building’s use, required performance, installation sequence and the condition of completed finishes. Identifying these factors early helps GlassPlus UK establish a suitable installation method, coordinate with other trades and reduce the risk of changes during the work.
Building use and working constraints
An occupied office, retail unit or shared commercial building may place restrictions on how installation work is carried out. The condition of the premises should be considered alongside operational requirements, including staff movement, customer-facing areas, security arrangements and the protection of furniture or equipment. Where work takes place within a live environment, the installation sequence may need to be planned in sections so that the surrounding business can continue to operate safely.
Restrictions on noise, dust, drilling and the movement of materials can also affect the method selected. These requirements should be discussed before installation rather than treated as an afterthought. They may influence when individual activities take place, how the work area is separated and what temporary protection is needed.
Survey accuracy and building tolerances
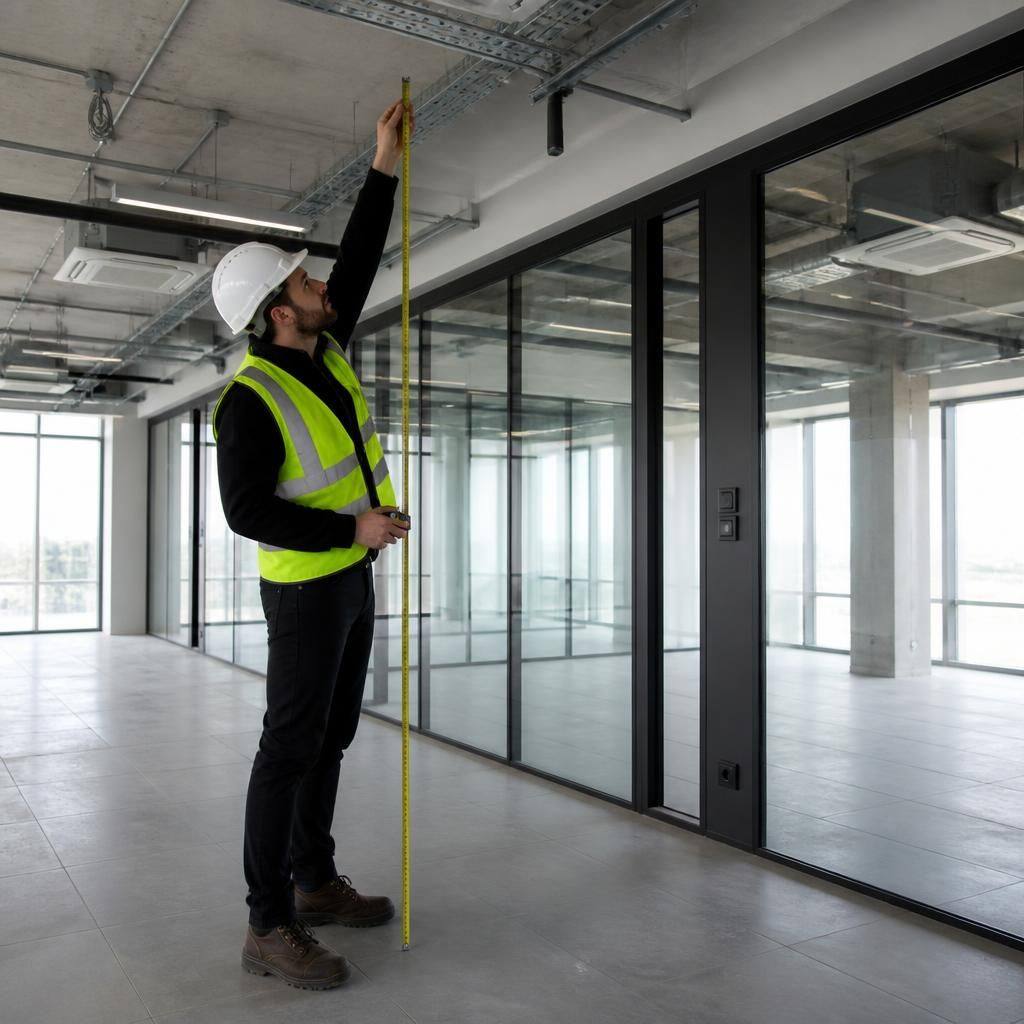
Older commercial buildings often contain small variations that are not obvious from drawings alone. Walls may not be perfectly plumb, junctions may not be square and finished surfaces may vary in level. A detailed survey allows these tolerances to be accounted for when setting out the partition, preparing adjacent interfaces and confirming the appearance of the completed installation.
Drawings and schedules should therefore be checked against the conditions found on site. Any discrepancy between the intended layout and the building as constructed should be resolved before glass is ordered or installation begins. This is particularly important where the partition meets doors, suspended ceilings, flooring or other glazed elements, as minor inaccuracies can become more noticeable across a long, uninterrupted line.
Required fire, acoustic and safety performance
The intended use of each room can affect the performance required from the partition. Meeting rooms, executive offices, circulation areas and spaces adjoining plant or busy working areas may have different expectations for privacy, sound control and safety. Where fire performance, manifestation, impact protection or other regulatory requirements apply, the surrounding construction and the proposed partition system must be considered together.
Glass alone does not determine the performance of a partition. The framing, doors, seals, joints and interfaces can all affect the finished result. The design should therefore be checked as a complete assembly, with the relevant requirements confirmed before materials are finalised. GlassPlus UK works with regard to current building and safety regulations, helping commercial clients address compliance as part of the installation process.
Sequence and coordination with other trades
Partitions are often installed as part of a wider refurbishment or fit-out. The condition and readiness of adjoining works can have a direct effect on the installation. Flooring, decoration, electrical fittings, data cabling, ventilation and fire-stopping may all need to be coordinated so that one trade does not obstruct another or damage completed work.
The order of operations should be agreed with the project team. In some cases, the partition needs to be installed before final finishes; in others, the surrounding work must be sufficiently complete to provide a clean and accurate interface. Late changes to room layouts, door positions or service routes can affect the glass arrangement and may require the setting out to be reviewed.
Protection of materials and finished surfaces
Glass partitions can be vulnerable to damage while other construction work continues. Site conditions should include consideration of storage, handling and protection after installation. Glass and frames should not be exposed unnecessarily to impact, abrasive dust, wet trades or uncontrolled movement of equipment.
Where the building remains in use, suitable protection and clear communication with occupants can help preserve the installation during the remainder of the project. The protection method should not place damaging pressure on the glass, obstruct doors or conceal safety markings that need to remain visible.
Documentation and approval requirements
Commercial projects may require approved drawings, risk assessments, method statements, product information or records of completed work. The level of documentation depends on the client, principal contractor and nature of the premises. Confirming these requirements at the outset helps ensure that the installation can be reviewed and signed off without avoidable delays.
GlassPlus UK can assess the relevant site conditions and installation interfaces as part of its commercial glazing expertise. With over 30 years of industry experience, the company provides a practical approach to planning and fitting glass partitions for businesses across London and surrounding areas.
Movement within the existing building can also influence commercial glass partition installation. Structural deflection, expansion joints and minor movement between adjoining elements may place stress on glass if the partition is fixed without suitable allowance.
GlassPlus UK considers these movement points when reviewing the proposed line and its connections. This helps determine where flexible interfaces, movement allowances or revised fixing details may be needed, reducing the risk of pressure being transferred into the glass or surrounding finishes once the building is in use.
Discuss Your Commercial Glass Partition Installation
Businesses planning a commercial glass partition installation can contact GlassPlus UK to discuss the project, site requirements and proposed installation approach. An initial conversation helps establish the information needed for a suitable quotation.