
Which glass partition type suits a commercial office?
The most suitable commercial glass partition depends on the office layout, required privacy, acoustic control and design objectives. Framed systems offer a defined, robust structure, while frameless partitions create a cleaner, more open appearance; a considered specification should balance these priorities with the existing building.
The most suitable glass partition type for a commercial office is determined by the balance between privacy, acoustic separation, flexibility, appearance, safety and the existing building structure. Framed partitions are often appropriate where a defined, robust system is required, while frameless systems suit offices seeking a lighter, more open visual effect. The right choice should follow the way each room will be used rather than appearance alone.
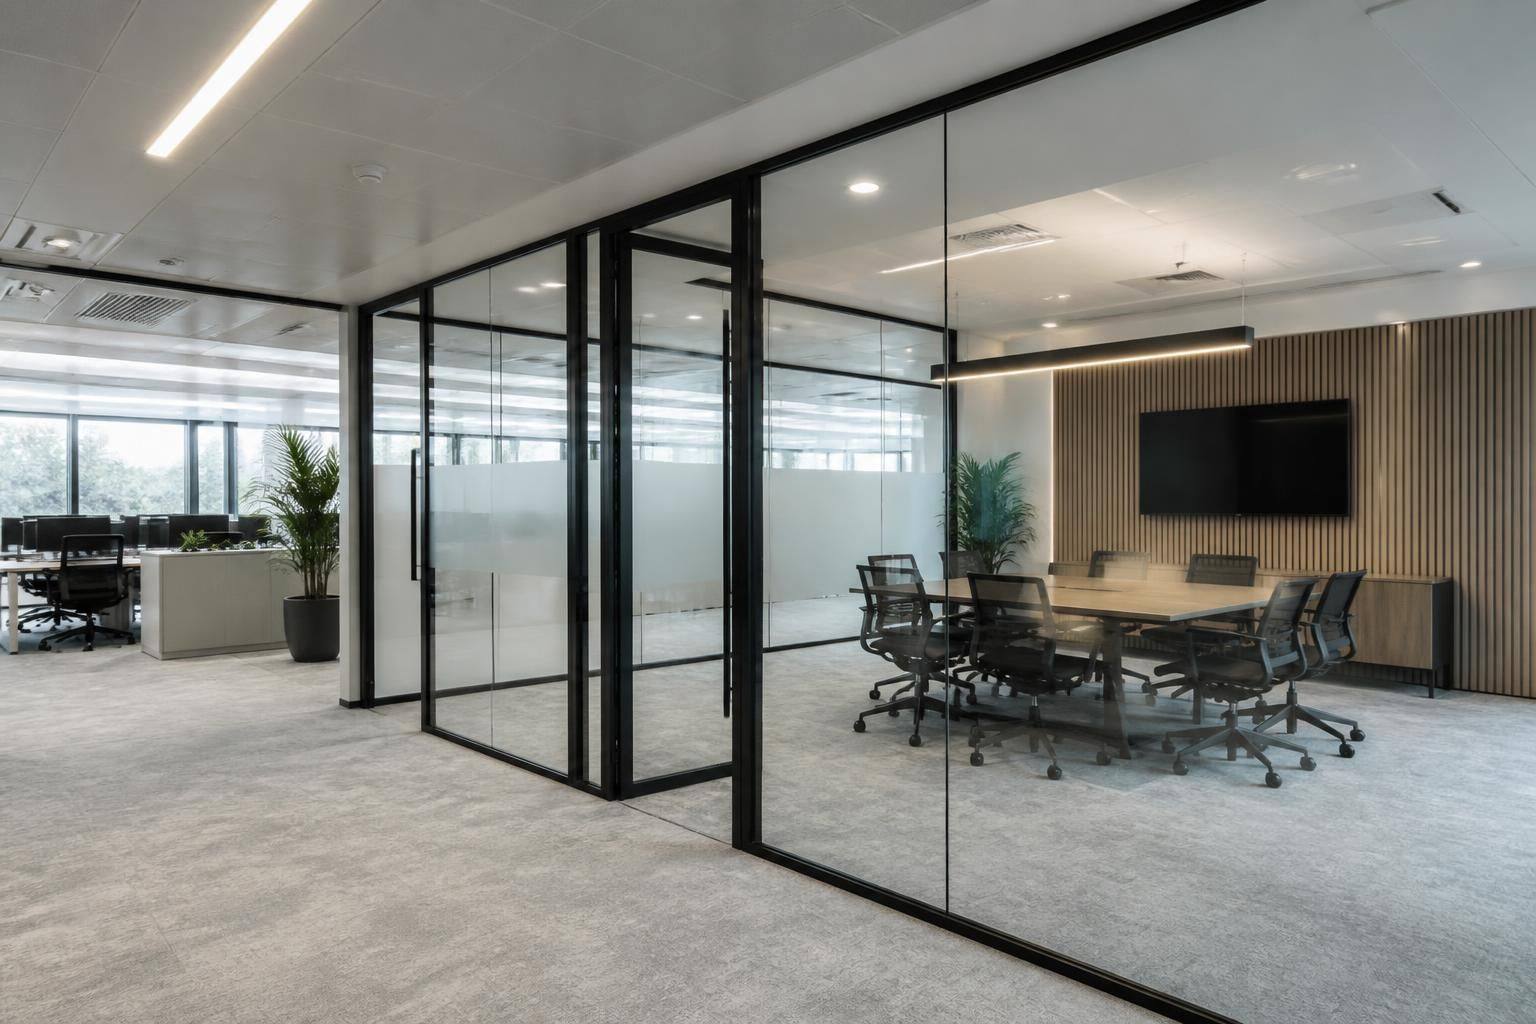
Framed glass partitions use vertical and horizontal profiles to hold the glass in place. The framing provides clear lines between panels and can accommodate doors, junctions and changes in direction in a controlled way. This makes framed systems a practical choice for meeting rooms, cellular offices and layouts that need a strong sense of separation.
Frames can also make the partition design easier to coordinate with the surrounding ceiling, floor and wall finishes. They may be particularly suitable where the existing structure is uneven or where the specification requires additional support at panel junctions. The final profile and glass arrangement should be selected as part of the overall design, rather than treated as a separate decorative decision.
Frameless glass partitions use minimal visible framing, with panels joined through carefully detailed connections. They allow more uninterrupted views between areas and can help an office feel brighter and less divided. This type is commonly considered for boardrooms, reception areas and contemporary workplace interiors where visual openness is important.
A frameless appearance does not mean that the system is structurally unsupported. The glass, channels, fixings and adjoining construction must still be specified correctly. Existing floors, ceilings and walls need to be suitable for the proposed fixing method, and the interfaces around doors and corners require particular attention.
Single-glazed partitions can be appropriate where the main objective is to define zones while retaining light and visibility. They are often considered for informal collaboration areas, circulation routes or offices where conversations do not need a high level of sound separation. They may provide less acoustic control than a suitably specified double-glazed system, so the activities within adjacent rooms should be assessed first.
Double-glazed partitions contain two panes of glass separated by a cavity. They are generally considered where improved acoustic separation, a more substantial appearance or enhanced environmental control is required. This can make them suitable for boardrooms, private offices and rooms used for confidential discussions. Their additional depth and weight must be allowed for in the supporting details, doors and surrounding structure.
Privacy is another important consideration. Clear glass maximises borrowed light and visibility but offers limited visual screening. Where users need greater discretion, options such as translucent, patterned or applied privacy treatments can be considered. These treatments can be used across a whole panel or restricted to selected areas, depending on the level of screening required. The choice should take account of cleaning, branding and the need to maintain visible manifestations for safety.
Acoustic performance depends on more than the glass itself. Gaps at the perimeter, doors, ceiling voids, floor junctions and service penetrations can all affect the result. A partition with carefully selected glass may not provide the intended separation if sound can travel around or above it. Early coordination with ceilings, mechanical services, lighting and power installations is therefore essential.
Safety and compliance also influence the specification. Glass in locations where people could walk into it, or where impact is foreseeable, may require an appropriate safety-glass construction and visible manifestation. The partition design should also consider door operation, escape routes, access requirements, fire performance where relevant and the condition of the structure receiving the fixings. GlassPlus UK carries out commercial glazing work in accordance with current building and safety regulations, with the final specification based on the project requirements.
For many offices, the most effective solution is a combination of types rather than one system throughout. For example, framed or double-glazed construction may be used for private rooms requiring stronger separation, while frameless or single-glazed panels may be used in open collaboration areas. Using different arrangements in this way can help the layout respond to the function of each space without losing visual consistency.
Before choosing a partition, the design team or contractor should establish:
- which rooms require visual privacy and which benefit from transparency;
- how much sound separation is needed for meetings, calls or focused work;
- whether the partitions will be full height or stop below the ceiling;
- how doors, corners and junctions will be formed;
- what services are concealed in the ceiling or floor zone;
- whether the existing floor, ceiling and walls can accept the proposed fixings;
- what safety-glass, manifestation and access provisions apply; and
- how the finished partitions will be cleaned and maintained.
Cost should be considered alongside performance and long-term suitability. A simpler single-glazed arrangement may have different installation requirements from a double-glazed or heavily framed system, while bespoke doors, privacy treatments and complex junctions can affect the overall specification. Selecting solely on initial price may result in a system that does not provide the required privacy, acoustic control or durability.
In practical terms, framed glass is usually the sensible starting point where structure, flexibility and clear room definition take priority. Frameless glass is more suitable where a cleaner visual line and stronger connection between spaces are central to the design. Single glazing can suit lighter separation, whereas double glazing is more appropriate when acoustic performance and a more substantial partition are important. A site assessment and coordinated specification will confirm which arrangement is suitable for the particular commercial office.
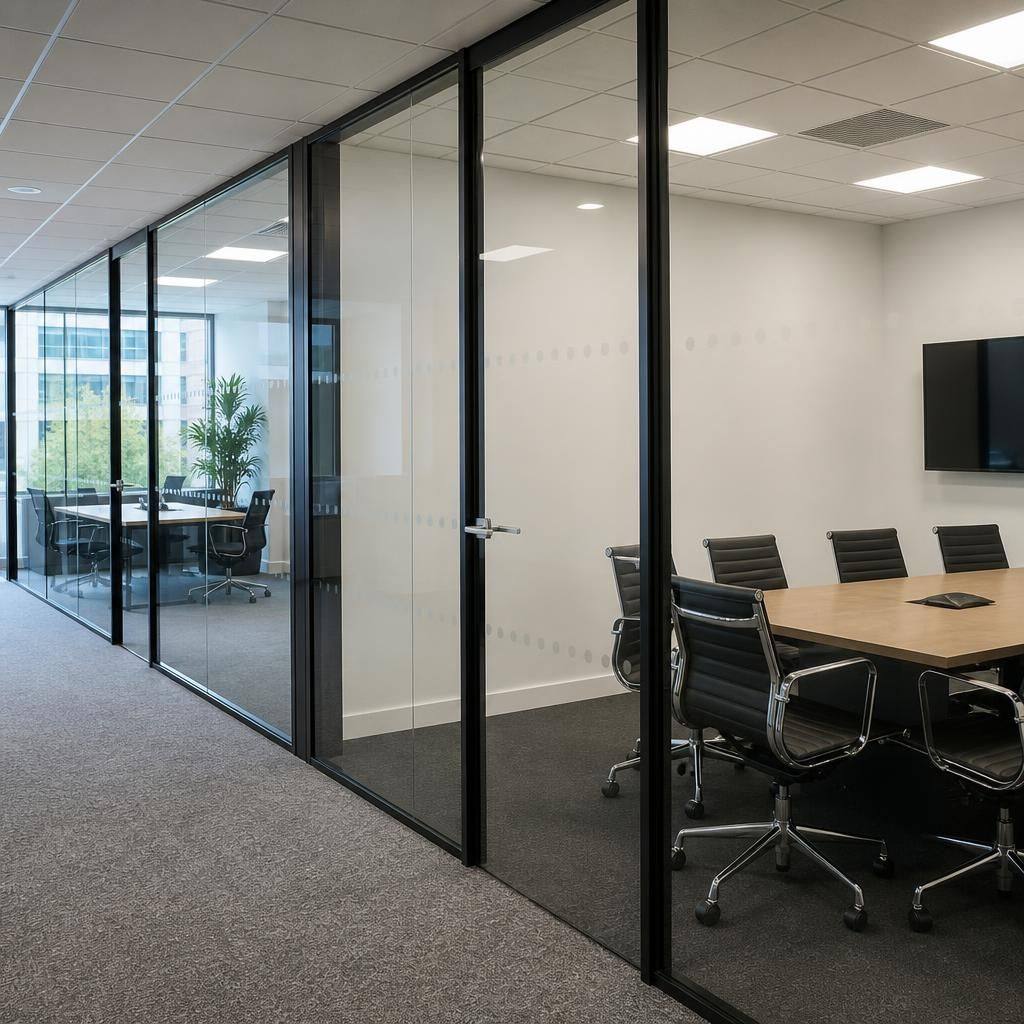
Partition height can be just as important as the glass and framing style. A full-height system creates a clear room boundary and can align neatly with the ceiling and door arrangement. A part-height system leaves the upper area open, which may suit informal work zones where a stronger visual connection is preferred. The decision should be coordinated with the ceiling layout, lighting and services so that the finished partition works naturally within the office design.