
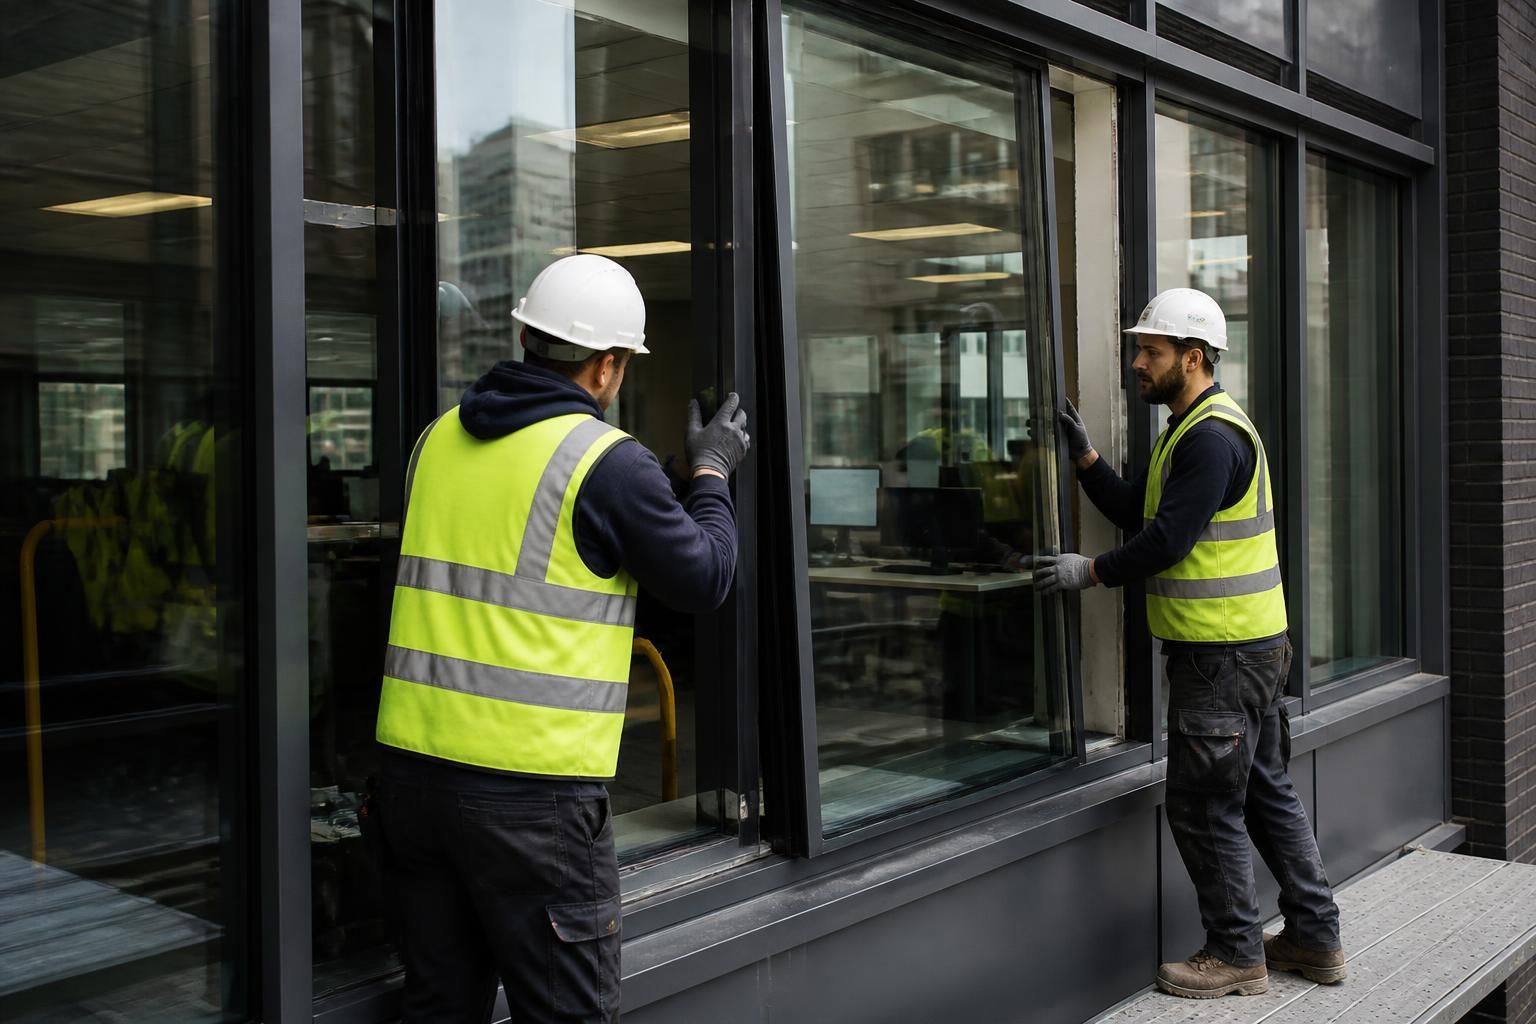
Commercial Window Installation
GlassPlus UK provides commercial window installation for offices, shops and other business premises, helping address worn, damaged or outdated glazing with carefully fitted solutions. Readers can explore the process and practical considerations before making an enquiry.
Understanding Commercial Window Installation
When is replacement preferable to repair for a commercial window?
The appropriate installation depends on the building’s use, opening dimensions, existing frame, security requirements and thermal performance goals. A site assessment identifies compatible glazing and practical installation constraints before work.
What glazing options suit commercial window installation?
Options may include clear, tinted, laminated, toughened, or obscure glazing, selected according to privacy, safety, solar control, security, and light requirements. The existing frame and building use also influence compatibility.
How are commercial windows fitted when access to the opening is restricted?
Where access is restricted, installers can assess lifting routes, working space and protection requirements, then plan equipment and sequencing. Detailed preparation helps minimise disruption while maintaining safe, compliant fitting procedures.
How is completed commercial window installation checked?
Final checks review glazing, alignment, seals, operation, fixings and surrounding finishes. Installers also confirm the window performs as intended and identify adjustments required before formal handover to the client’s representatives.
How does commercial window installation accommodate fire safety requirements?
Fire safety considerations may require specified glazing, framing, seals and installation details, coordinated with the building’s design and relevant regulations. The project team should formally confirm requirements before fitting begins.
Choosing the Right Commercial Window Configuration
Commercial window installation should reflect how each space is used, the building’s proportions and the demands placed on the glazing. Comparing configuration, performance, appearance, access requirements and budget helps identify a practical specification before detailed design and fitting begin.
Individual Commercial Windows
For smaller openings or targeted upgrades, individual windows can address worn or damaged glazing without altering the wider elevation. This option may suit offices and shop areas where the existing layout remains appropriate.
Window Bands and Continuous Runs
Longer window runs provide consistent daylight and a unified appearance across offices or commercial frontages. Their scale requires careful consideration of structural support, jointing and access during installation.
Fixed Glazing Panels
Fixed panels offer clear views and natural light where ventilation is not required from the window itself. They can form part of a larger commercial window arrangement and are often considered for reception areas or display-facing elevations.
Opening Windows
Opening sections provide controllable ventilation within an otherwise fixed installation. The type and position of opening should reflect how the room is used, while maintaining a suitable overall appearance.
Performance-Led Specifications
The glass and frame specification should be selected with the building’s use, exposure, safety requirements and current regulations in mind. A suitable specification balances practical performance with the appearance expected for the premises.
Access and Installation Constraints
Restricted access, working height and the surrounding site can influence the most suitable installation method. Early assessment helps identify handling, protection and sequencing requirements before fitting is planned.
Budget and Long-Term Suitability
Cost should be considered alongside durability, maintenance needs, appearance and the scale of the installation. A balanced specification can help ensure the selected commercial windows remain appropriate for the building’s use over time.
Key Features of Commercial Window Installation
A considered commercial window installation balances frame design, glazing performance, thermal and acoustic requirements, security, finish and interfaces with surrounding construction. Careful specification supports durability, regulatory compliance and a coherent appearance across the property.
Frame and Glazing Selection
The frame profile and glazing make-up should be selected together, taking account of the building’s design, exposure and intended use. This creates a practical specification rather than treating the glass as a standalone element.
Thermal Performance
Window design can influence heat transfer through the building envelope. Appropriate glazing, frame construction and edge details help support the property’s wider thermal performance requirements.
Acoustic Considerations
Where offices or commercial premises face busy roads or active surroundings, acoustic performance may form part of the specification. Glass thickness, pane arrangement and framing details should be considered as a complete system.
Security and Safety
Commercial windows should be specified with the property’s access, occupancy and risk profile in mind. Robust framing, suitable hardware and compliant safety glazing can help create a more secure and responsible installation.
Finish and Appearance
Frame colour, surface finish and sightlines all contribute to the building’s external appearance. A considered finish helps new windows sit appropriately within the existing façade or support a planned refurbishment scheme.
Interfaces with the Building
Successful installation depends on how the window connects with surrounding walls, reveals, membranes and internal finishes. Accurate surveying and careful detailing help address these interfaces before fitting begins.
Questions to Consider Before Commercial Window Installation
Before appointing an installer, the buyer should establish how the existing windows will be surveyed, measured and assessed, including frames, interfaces and any concealed defects that could affect the work. The proposed specification should also explain the relevant safety and building regulation requirements, the installation sequence and how the programme will fit around the property’s normal operations.
It is also important to clarify responsibilities for preparing the work area, protecting nearby finishes, managing access and removing existing glazing. The quotation should set out what is included, how disruption will be controlled, what happens if the scope changes, and whether any guarantee or aftercare provision applies to the completed installation.
What should the initial survey cover?
A commercial window installation should begin with a site assessment that goes beyond taking basic opening sizes. The installer should identify the condition of the surrounding structure and any constraints that may affect the proposed solution.
Checking the building before installation
The survey should record window openings, frame condition, sill and head details, internal finishes, adjoining materials and access restrictions. Where existing defects or concealed construction could influence the installation, these points should be identified before the specification is finalised. A clear survey record helps distinguish work included in the installation from remedial work that may need separate consideration.
How is the window specification agreed?
The proposed windows should be selected according to the building’s use, appearance and performance requirements. The specification should make clear how the frames, glass, seals and finishes work together as a complete installation.
Reviewing performance and appearance
The buyer should review the intended thermal, acoustic, security and safety characteristics, together with the required opening styles, sightlines, colours and finishes. It is also sensible to check how the new windows will interface with existing curtain walling, shop fronts, cladding or internal finishes. Clear technical information reduces uncertainty when different elements of the building meet.
What compliance information is required?
The installer should explain which building and safety requirements apply to the proposed work. The buyer should understand what information will be provided to demonstrate that the installation has been designed and carried out appropriately.
Confirming regulatory responsibilities
The project discussion should cover relevant requirements for glazing safety, structural performance, ventilation, fire considerations and safe working practices where applicable. Responsibilities for design decisions, approvals, site controls and completion records should be identified before work starts. GlassPlus UK states that its work complies with current building and safety regulations, while the buyer should still confirm any property-specific obligations with the appointed project team.
How can disruption be managed in an occupied property?
Commercial premises often need to remain usable while window work is carried out. The installation plan should therefore reflect the building’s access arrangements, working patterns and sensitive areas.
Planning the working sequence
The parties should agree how rooms, shop areas, circulation routes and external access points will be managed during each stage. The plan may need to address temporary protection, controlled movement of materials, safe segregation and the condition in which work areas are left at the end of each shift. Where several elevations or floors are involved, a logical sequence can help the buyer coordinate the installation with other site activities.
What should the quotation and aftercare cover?
A useful quotation should allow the buyer to understand the full scope before appointing an installer. It should also explain how changes, defects and post-installation queries will be handled.
Clarifying inclusions and ongoing responsibilities
The quotation should identify the windows and associated works included, along with preparation, access equipment, protection, removal and disposal where applicable. It should state how unforeseen conditions or requested changes will be treated, rather than leaving these matters unclear. Any guarantee, inspection or aftercare arrangements offered should be recorded in writing, including the responsibilities of the installer and the building owner.