
How does commercial window installation accommodate fire safety requirements?
Commercial window installation accommodates fire safety requirements through suitable fire-rated glazing systems, compatible frames and correctly fitted seals where the building’s specification requires them. GlassPlus UK assesses the opening and installation details to help ensure the completed work complies with current building and safety regulations.
Commercial window installation accommodates fire safety requirements by matching the glazing assembly to the building’s fire strategy, the location of the opening and the performance required by the specification. The glass cannot be considered in isolation: the frame, beads, seals, fixings and surrounding construction must work together as a suitable system.
Before installation, GlassPlus UK considers the position of the window within the building. An opening beside a protected escape route, between separate fire compartments or close to an adjoining property may have different requirements from a standard external window. The relevant specification, drawings and existing construction help establish whether the installation must resist the passage of flames, hot gases, heat or a combination of these factors.
The selected glazing assembly must be appropriate for that requirement. This includes using glass with the required fire performance alongside a compatible frame and glazing method. Components should not be substituted casually, as changing the frame profile, setting blocks, beads or sealant can affect the performance of the complete assembly. Where the opening forms part of a tested or assessed arrangement, installation should follow the conditions associated with that system.
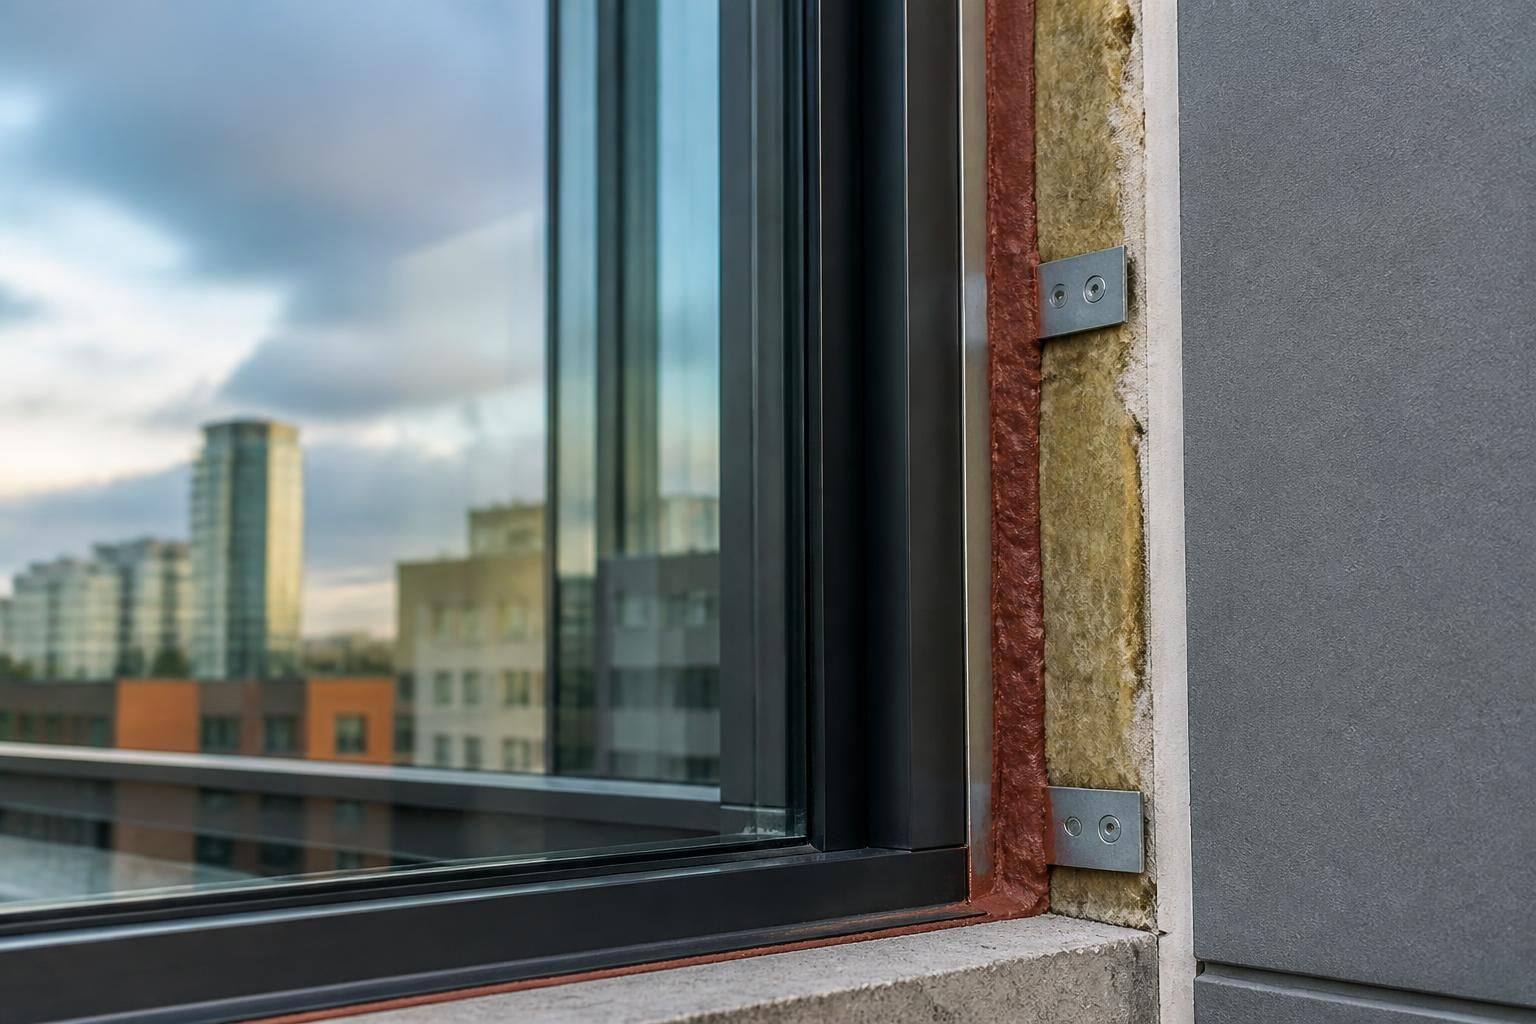
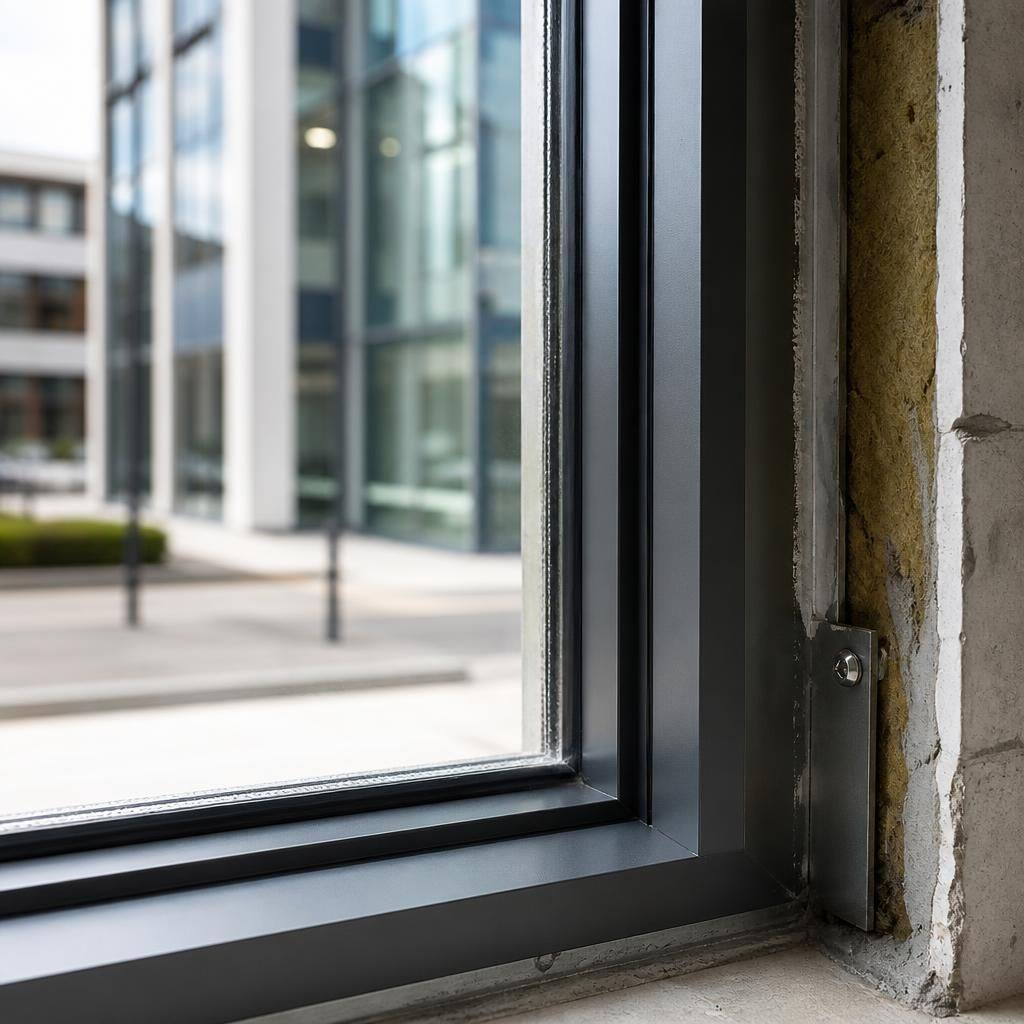
The junction between the new window and the surrounding wall is equally important. Gaps around the frame can undermine compartmentation if they are not closed with suitable materials and installed correctly. The perimeter treatment therefore needs to suit the construction of the wall and the specified fire performance. Care is also required around mullions, transoms, fixings and any adjoining curtain walling so that the new work does not create a weak point.
On site, the installation team checks the opening before fitting. The substrate must be sound, the aperture must be suitable for the proposed frame and the surrounding area must be free from conditions that could compromise the installation. Any discrepancy between the opening and the approved detail should be identified before work proceeds, rather than concealed by trims or finishing materials.
Workmanship is central to the result. The frame must be positioned and secured as specified, the glass supported correctly and the perimeter seals installed continuously where required. Unauthorised drilling, excessive movement, poorly prepared surfaces or incompatible sealants can all affect the intended performance. Particular attention is needed where a replacement window interfaces with older construction, because the existing wall may not provide the same tolerances or details as a new build.
Fire safety also has to be considered alongside other practical requirements. The installation must remain weather-resistant, stable in service and suitable for the way the window will be operated and maintained. Ventilation, access, cleaning and future repairs should be considered without compromising the fire-resisting elements or leaving the opening inadequately protected.
Once the work is complete, the installation should be checked against the agreed specification and the surrounding area inspected for gaps, damaged seals or unfinished interfaces. Relevant installation information should be retained with the building’s maintenance records, including the location of the glazing, the system used and any care requirements. This gives facilities managers and other responsible persons a clear reference for future alterations or repairs.
Where the project involves a change to the building’s fire strategy, a complex interface or an unusual existing structure, GlassPlus UK can work from the information provided by the client’s fire consultant, building control professional or principal contractor. This helps ensure that the glazing installation supports the wider design rather than being treated as a standalone window replacement.
For a commercial project, the next step is to provide details of the opening, the building use, the proposed location and any available drawings or fire-safety specifications. GlassPlus UK can then review the glazing requirement and advise on the installation approach needed for the project.
Fire safety requirements should be confirmed before a commercial window is ordered. Existing fire-strategy documents, approval information and maintenance records can reveal whether the opening forms part of a protected construction or relies on a particular glazing arrangement. Reviewing these details early helps prevent a standard window being specified where a specialist system is required.
Where the available information is incomplete, GlassPlus UK can assess the existing opening and identify the details that need to be confirmed by the project’s fire-safety or building-control advisers. This gives the client a clearer basis for selecting the installation and helps keep procurement aligned with the building’s approved design.