How is the installation area prepared for commercial glass installation?
The installation area is prepared by confirming measurements, identifying safe access and protecting surrounding surfaces, fixtures and occupied areas. This gives the installation team a controlled, clearly defined workspace for fitting the commercial glazing safely and accurately.
The installation area is prepared through a planned site review, coordinated working arrangements and documented safety controls. In addition to checking the opening and establishing a suitable work zone, GlassPlus UK considers how the installation will be delivered, carried out and handed back without creating avoidable disruption for the building’s users.
Pre-installation planning
Before work begins, the installation team reviews the agreed scope, the type of glazing involved and the sequence of activities. This helps determine whether existing glass must be removed first, whether temporary protection is required, and how the new units will be moved from the delivery point to the installation position. Particular attention is given to restricted entrances, shared access routes, loading arrangements and any building management procedures that may affect the work.
Where the premises remain in use, the proposed sequence is discussed with the responsible building contact. This allows the work to be coordinated with staff, visitors, tenants, security personnel and other contractors. Any necessary permissions, inductions or local site rules are identified before the installation team attends.
Risk and safety controls
A suitable risk assessment and method statement can set out the installation sequence, handling requirements and controls for the specific site. These documents may cover the removal of damaged glazing, the use of lifting or access equipment, manual handling, falling-object risks and the management of broken glass. The working area is then arranged in accordance with the agreed controls, with barriers or signage used where necessary to separate the operation from people who are not involved in the work.
The team also considers nearby building systems and fittings. Fire detection equipment, security devices, electrical services, ventilation outlets and finished surfaces may need to be identified or temporarily protected before work starts. Where an isolation or alteration is needed, this is coordinated with the appropriate responsible person rather than undertaken without authorisation.
Materials, equipment and handling
Preparation includes confirming that the required glazing, gaskets, sealants, beads, fixings and finishing materials are available and suitable for the installation. Glass is handled and stored in a stable, protected position, away from vehicle movements and areas where it could be struck or contaminated. The team plans the route for bringing materials into the building and checks that the route is suitable for the size and weight of the items involved.
Tools and access equipment are selected according to the installation conditions. Their position is planned so that they do not obstruct essential routes or create unnecessary contact with walls, flooring, furniture or operational equipment. This preparation supports controlled handling and reduces the risk of damage to the new glazing or the surrounding building fabric.
Coordination with the building
Commercial premises often have specific requirements for noise, deliveries, security, permits and access to shared areas. GlassPlus UK can work from the information provided by the client or building manager to align the installation with those requirements. Where other trades are involved, the order of work is considered so that completed glazing is not exposed to avoidable damage from subsequent construction or refurbishment activities.
For larger or more involved installations, the preparation may also include agreeing delivery points, temporary storage arrangements, waste removal procedures and the person responsible for decisions on site. Clear communication at this stage helps prevent uncertainty once the installation is under way.
Condition checks before work starts
Before removal or fitting, the surrounding area is checked for existing defects or conditions that could affect the work, such as damaged substrates, movement in the frame, uneven surfaces or deterioration around the opening. These findings can be raised with the client so that any necessary remedial work or change to the proposed method is considered before installation proceeds.
Once the preparation is complete, the site team has a defined sequence, suitable equipment, agreed controls and the information needed to carry out the installation properly. This practical planning is particularly important in commercial settings, where the quality of the finished glazing must be matched by safe working, orderly coordination and respect for the building’s ongoing operation.
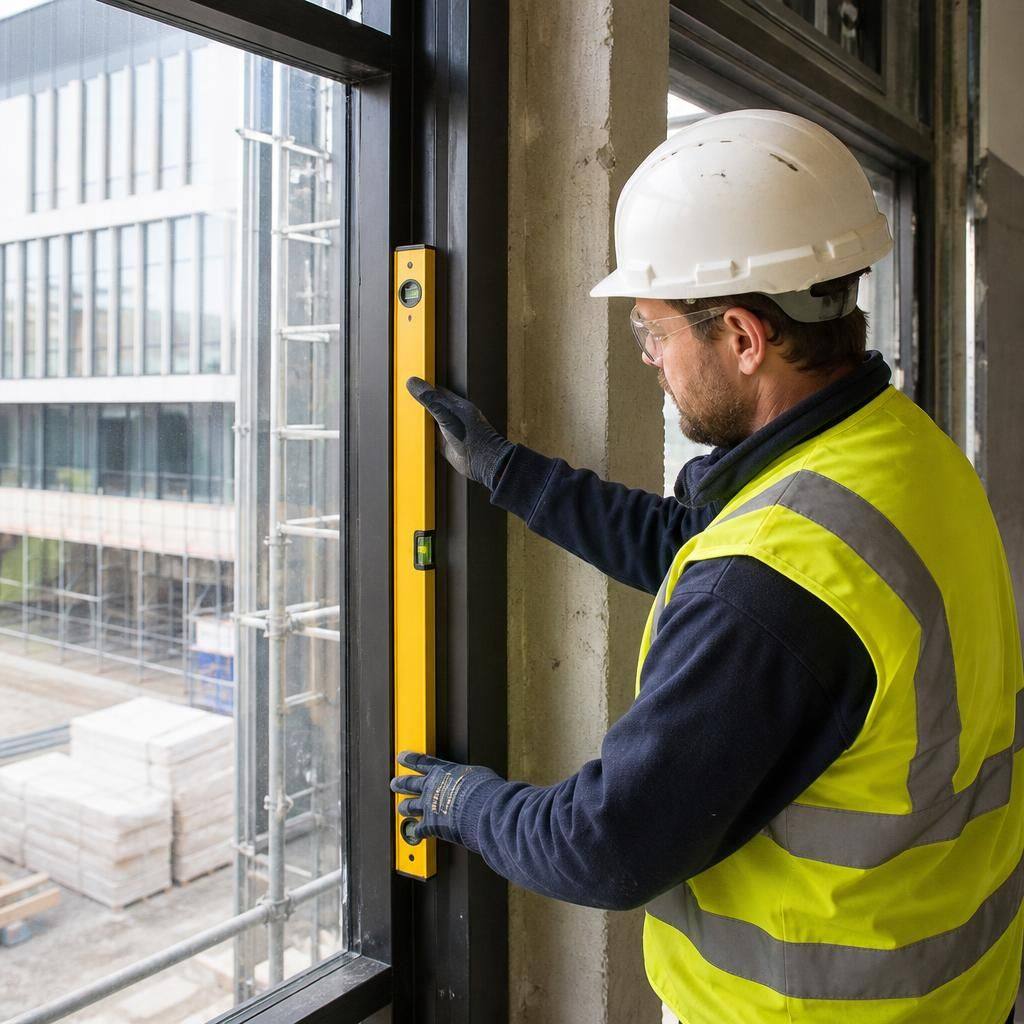
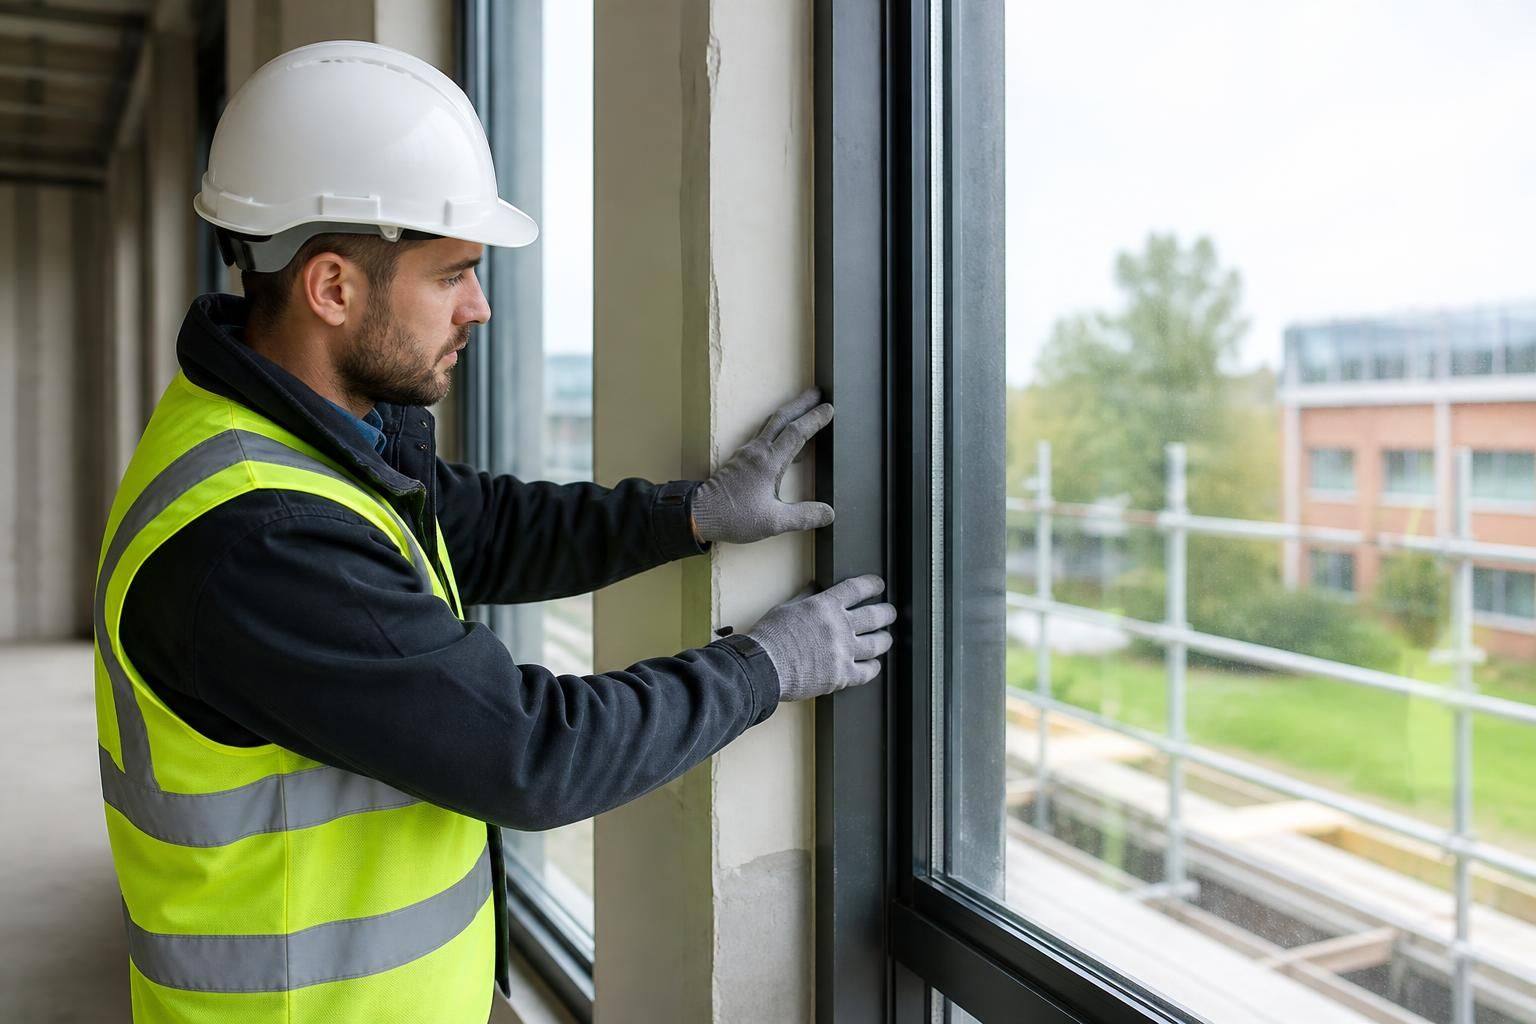
Before the glass is brought into position, the opening is set out against the frame and surrounding construction. Checks for plumb, level, squareness, bearing surfaces and clearance help confirm that the unit can be seated correctly without forcing it into place.
If the inspection identifies movement, restricted clearance or an unsuitable contact surface, this is discussed before fitting proceeds. Addressing these details at the preparation stage helps protect the glazing system and supports a clean, properly aligned finish.