
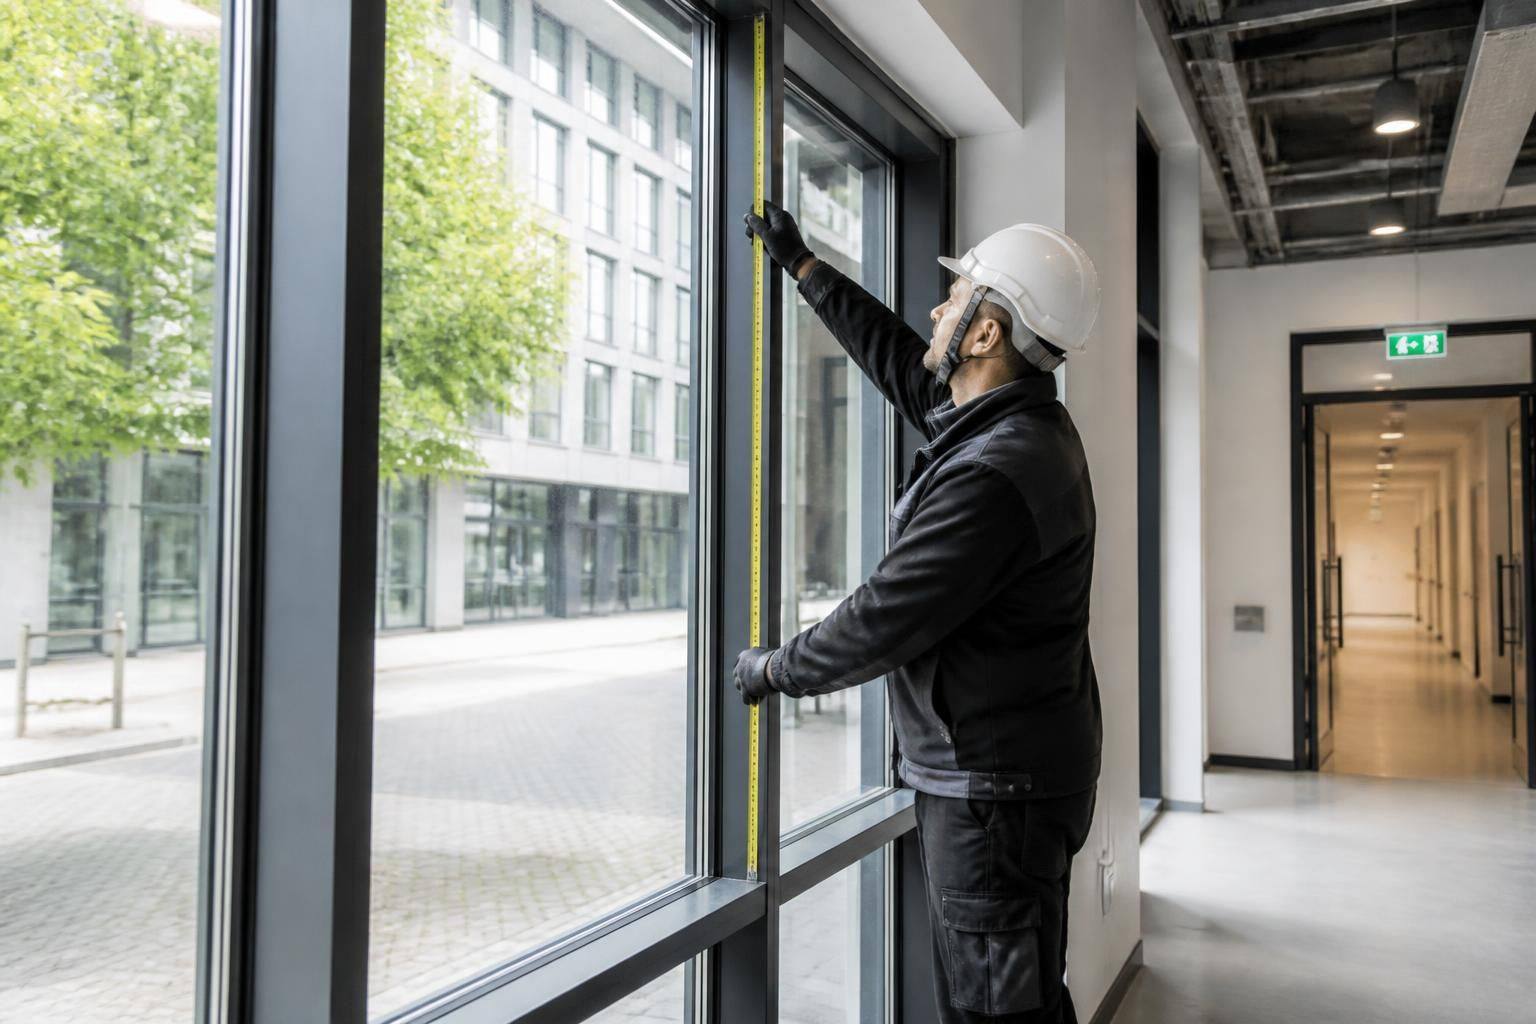
What access is needed for commercial building glass replacement?
Commercial building glass replacement typically requires a clear, safe route to the affected glazing, with access arranged from inside, outside or at height depending on the window’s position and size. A site assessment identifies whether specialist access or lifting equipment is needed and how the work can be completed safely with minimal disruption.
The access required depends on the glazing’s location, dimensions, weight and surrounding building conditions. In many cases, the replacement can be carried out using existing internal or external access, but restricted areas, upper-level elevations and large panes may require additional planning and specialist equipment.
For glazing at ground level, the main requirement is usually a suitably clear working area on the relevant side of the building. Furniture, shelving, stock, display units and other obstructions may need to be moved before the work begins. Internal access should also allow the glass to be brought safely to the opening without passing through confined areas or damaging finished surfaces.
External access may be needed where the pane is fixed from the outside or cannot be safely handled from inside. The surrounding area may need to remain clear of vehicles, deliveries, customers and other building users while the work is in progress. Where the glazing is beside a public footway or entrance, temporary segregation and controlled movement around the work area may be necessary to protect people from tools, materials and the opening itself.
Upper-floor glazing and curtain walling can require more involved access arrangements. Depending on the elevation and reach, the survey may consider suitable platforms, access towers, mobile elevating work platforms or other lifting equipment. The choice is influenced by the building’s height, the available ground space, the condition of the surface and whether equipment can be positioned without obstructing neighbouring premises or normal site operations.
Large or heavy replacement units also need a safe route from the delivery point to the installation area. This may involve checking entrance dimensions, corridors, lifts, door openings and floor loading limitations. Where the glass cannot be moved through the building safely, external lifting or a different handling method may be considered. The route should be agreed before the replacement is scheduled so that unsuitable access does not cause avoidable delays.
A site assessment normally reviews:
- the position and size of the damaged or failed pane;
- whether the frame can be reached from inside, outside or both;
- the available space for installers, tools and glass handling;
- the route for bringing replacement glass into the building;
- access for any equipment needed to work at height;
- nearby traffic, pedestrians, entrances and operational areas; and
- any restrictions imposed by the building, landlord or managing agent.
Commercial premises often remain operational around the glazing, so access arrangements should also take account of staff, visitors, tenants and contractors. Work may need to be coordinated with the building manager or facilities team, particularly where shared entrances, reception areas, loading bays or security-controlled zones are involved. Advance information about access rules, permits and booking procedures helps the glazing contractor plan the work correctly.
Safe access is not limited to reaching the pane. Installers need sufficient room to remove the existing glass, support the replacement safely and seal or secure it correctly. A narrow or obstructed working position can affect the equipment and handling method selected. Current building and safety regulations must be considered throughout, with the final arrangement based on the conditions found at the property rather than a standard assumption.
Where access is particularly restricted, the survey should identify the limitation early and explain what the client needs to arrange. This may include clearing internal areas, reserving a loading position, arranging access to a neighbouring space or temporarily relocating items close to the glazing. A clear access plan allows the replacement to be assessed as part of the wider site and helps reduce disruption to the business.
GlassPlus UK assesses the practical access requirements as part of planning commercial glazing replacement. The resulting quotation and work method can then reflect the building layout, the glass involved and the controls needed to complete the installation safely and efficiently.
Where replacement work is close to an entrance, escape route or fire-rated partition, the access plan must preserve safe movement through the premises. Any temporary closure should be agreed in advance, with an alternative route identified before the installation begins. This is particularly important where the affected glazing forms part of a protected doorway or separates occupied areas. The working method should also allow the opening to be left safe whenever installers are not actively working, reducing risk to staff, visitors and other building users.
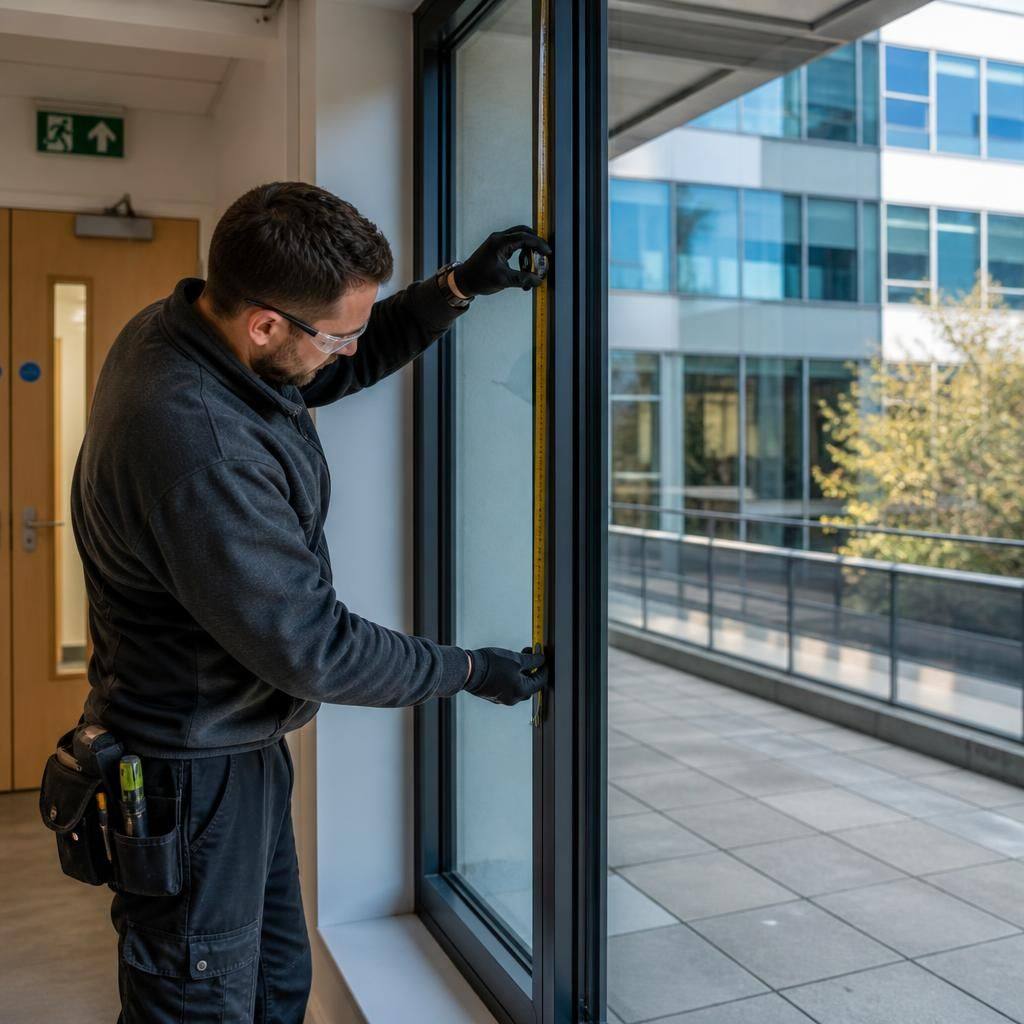
Discuss access for commercial building glass replacement
Businesses planning commercial building glass replacement can contact GlassPlus UK to discuss the access conditions at their premises. Early discussion helps establish any site requirements that should be considered before the work is scheduled.