How should commercial glass replacement be coordinated with site access?
Commercial glass replacement should be coordinated in advance with the site contact, security team and relevant occupants so access, work areas and any required permits are ready before the glazing team arrives. GlassPlus UK can plan the replacement around the building’s operational requirements, helping the work proceed safely and with minimal disruption.
Commercial glass replacement is best coordinated through a clear site-access plan agreed before the appointment. The plan should identify how the glazing team will enter the property, reach the work area, unload materials, control the immediate surroundings and complete the work without interfering unnecessarily with the building’s normal operation.
The site contact should provide accurate information about the property and the damaged glazing, including the relevant floor, elevation, room or entrance, approximate dimensions and any restrictions affecting access. Photographs, site plans and details of the existing frame or curtain walling can help GlassPlus UK assess the practical requirements before attending.
Access arrangements should cover more than the main entrance. They may include:
- the approved arrival point and route through the building;
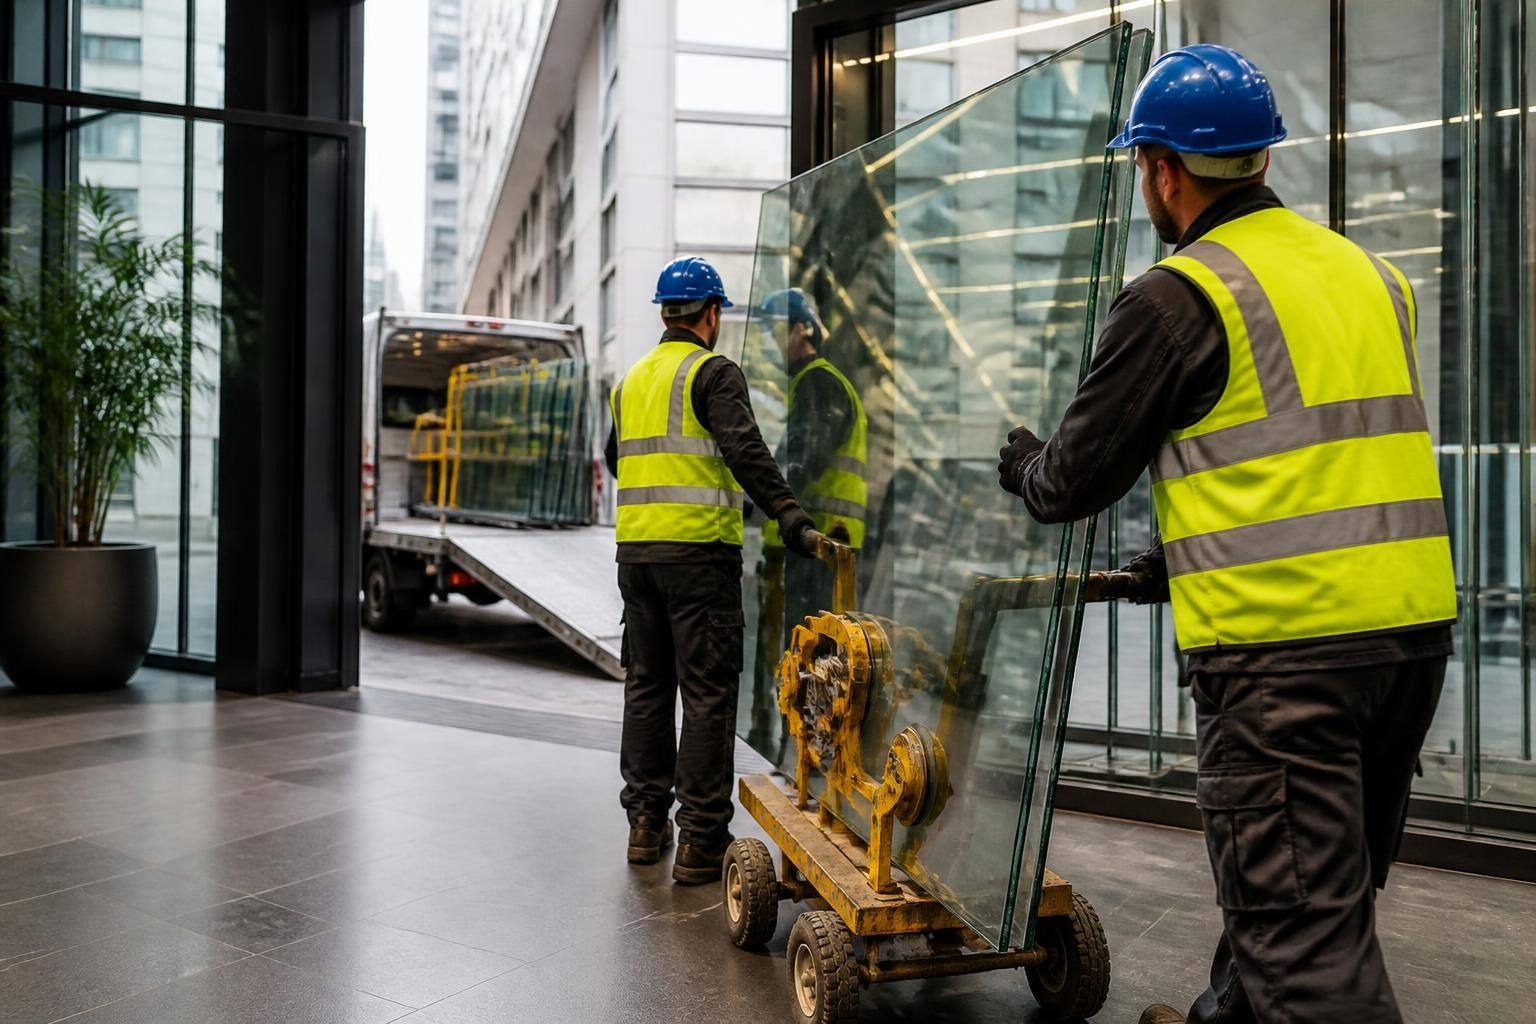
- loading bays, parking restrictions and unloading arrangements;
- goods lifts, stairways, corridors and door widths;
- security procedures, passes, visitor registration and escort requirements;
- restricted floors, occupied offices, retail areas or sensitive operational spaces; and
- any requirement to use external access equipment or coordinate with a facilities team.
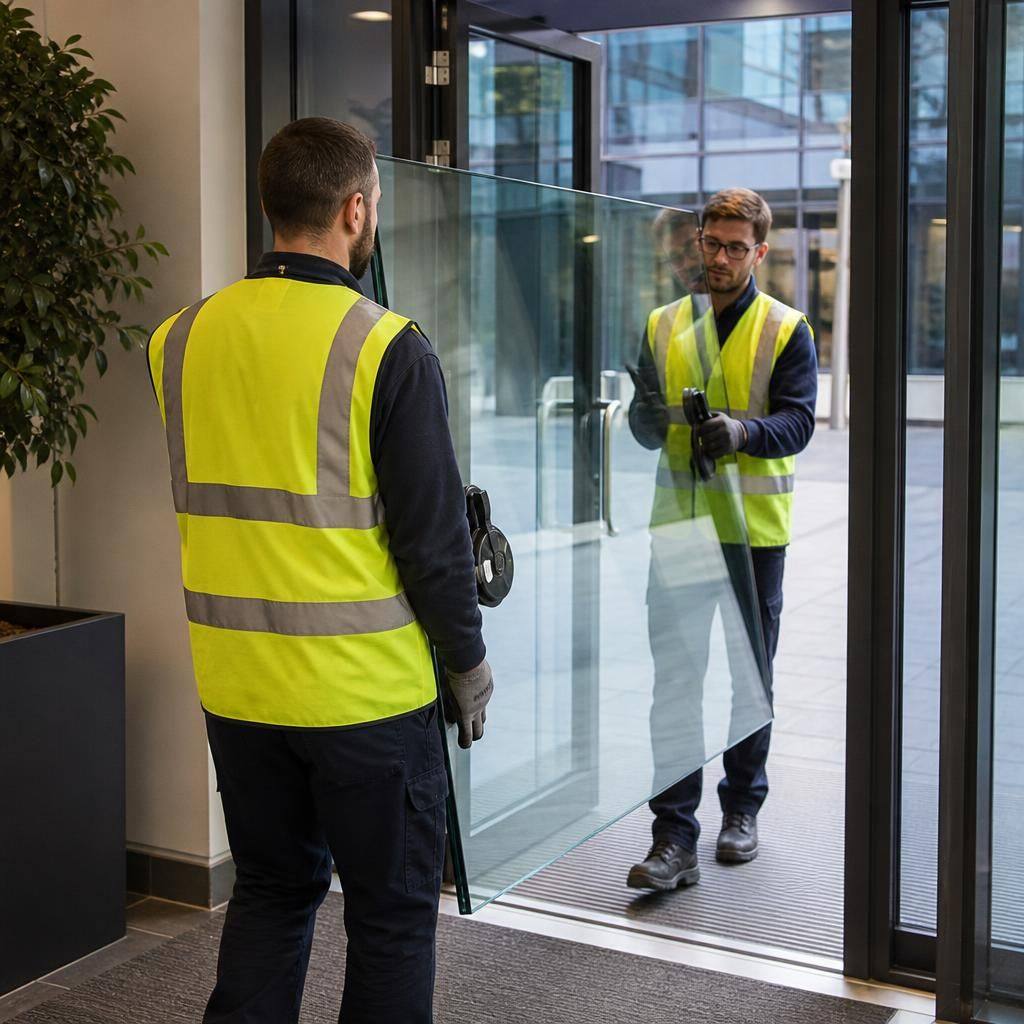
Where glass or frames are large, heavy or positioned above ground level, the access plan should also consider handling and movement from the delivery point to the installation area. The route must be sufficiently clear for the materials and the team, with fragile surfaces, low ceilings, narrow turns and other obstructions identified in advance. If lifting equipment, scaffolding, a hoist or specialist access arrangements are needed, these should be discussed before the work is scheduled.
The work area should be prepared before the glazing team arrives. Furniture, stock, equipment and personal belongings may need to be moved away from the affected opening. Internal and external surfaces should be protected where appropriate, and nearby doors or walkways may need temporary control while the damaged glass is removed and the replacement is installed. A suitable exclusion area helps prevent people from entering the work zone and keeps the operation orderly.
Commercial properties often have several parties involved in access decisions. The building owner, managing agent, facilities manager, tenant, security personnel and contractor may each have separate requirements. One named contact should take responsibility for confirming the arrangements and passing relevant instructions to everyone affected. This avoids delays caused by conflicting information or an unavailable decision-maker on the day.
Businesses should also consider how the work will interact with trading, staff movement, deliveries, customer access and fire-escape routes. If the affected glazing forms part of an entrance, shop front, reception area or circulation route, the site contact should identify a suitable temporary arrangement. Emergency exits must not be blocked, and any temporary restriction should be managed in accordance with the building’s safety procedures.
Permit requirements should be checked as part of the preparation. Some sites require a permit to work, a risk assessment, method statement, induction or evidence of insurance before a contractor can begin. Where the replacement involves work at height, lifting operations or access to shared commercial areas, the relevant documents and approvals should be available to the responsible site representative.
GlassPlus UK coordinates the replacement around the information supplied by the client and the conditions found at the property. Its work is carried out with regard to current building and safety regulations, while the agreed access arrangements help the team work efficiently and maintain appropriate control around the installation area.
Before confirming the appointment, the business should send the site address, a named contact, access instructions, photographs where available and any building-specific requirements. It should also confirm whether parking, security clearance, permits, escorts, lifting arrangements or tenant notifications are needed. Providing this information early gives GlassPlus UK a practical basis for preparing the replacement and helps ensure that the site is ready when the work is due to proceed.
Commercial glass replacement should also be coordinated with other activities taking place at the property. The site contact should check whether deliveries, maintenance work, cleaning operations or other contractors could restrict the agreed route or work area on the installation date.
Where activities overlap, the responsible parties should agree the order of work and keep the access route clear for the glazing team. This helps prevent conflicting use of shared areas and allows the replacement to proceed in a controlled manner without unnecessary interference with the building’s operation.