How does the existing building structure affect commercial window installation?
The existing building structure affects the installation method, fixing strategy, glazing specification and access requirements for commercial windows. The condition and design of the surrounding openings must be assessed carefully so the new installation integrates securely with the building and complies with current building and safety regulations.
The existing building structure influences almost every aspect of a commercial window installation, from the type of frame and fixing used to the way loads, movement, water and fire performance are managed. A suitable installation must work with the building’s construction rather than simply fill the available opening.
The substrate and load path
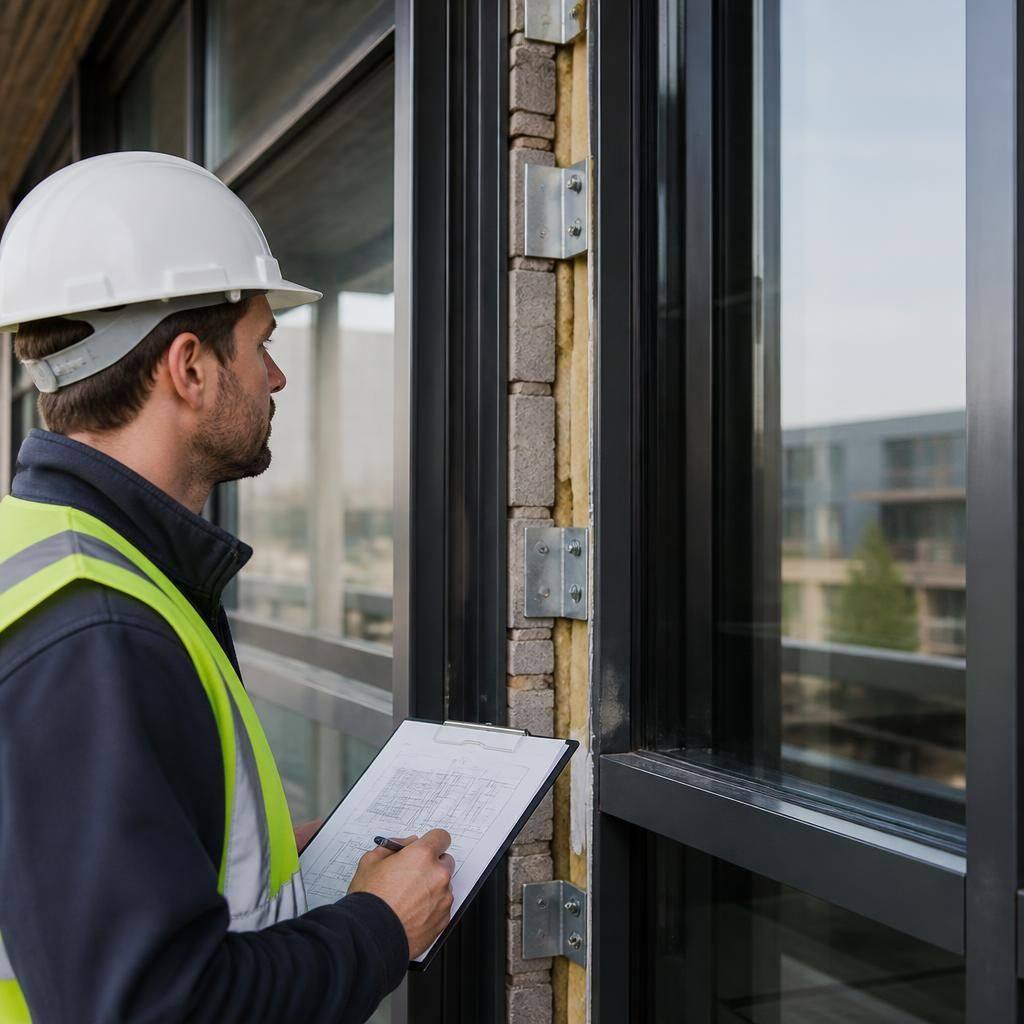
Windows are commonly fixed into masonry, reinforced concrete, steel framing, timber or an existing metal framing system. Each substrate has different requirements for anchors, packers and fixings. The surrounding material must be capable of accepting the forces transferred by the frame, including the weight of the glazing and movement caused by wind or temperature changes.
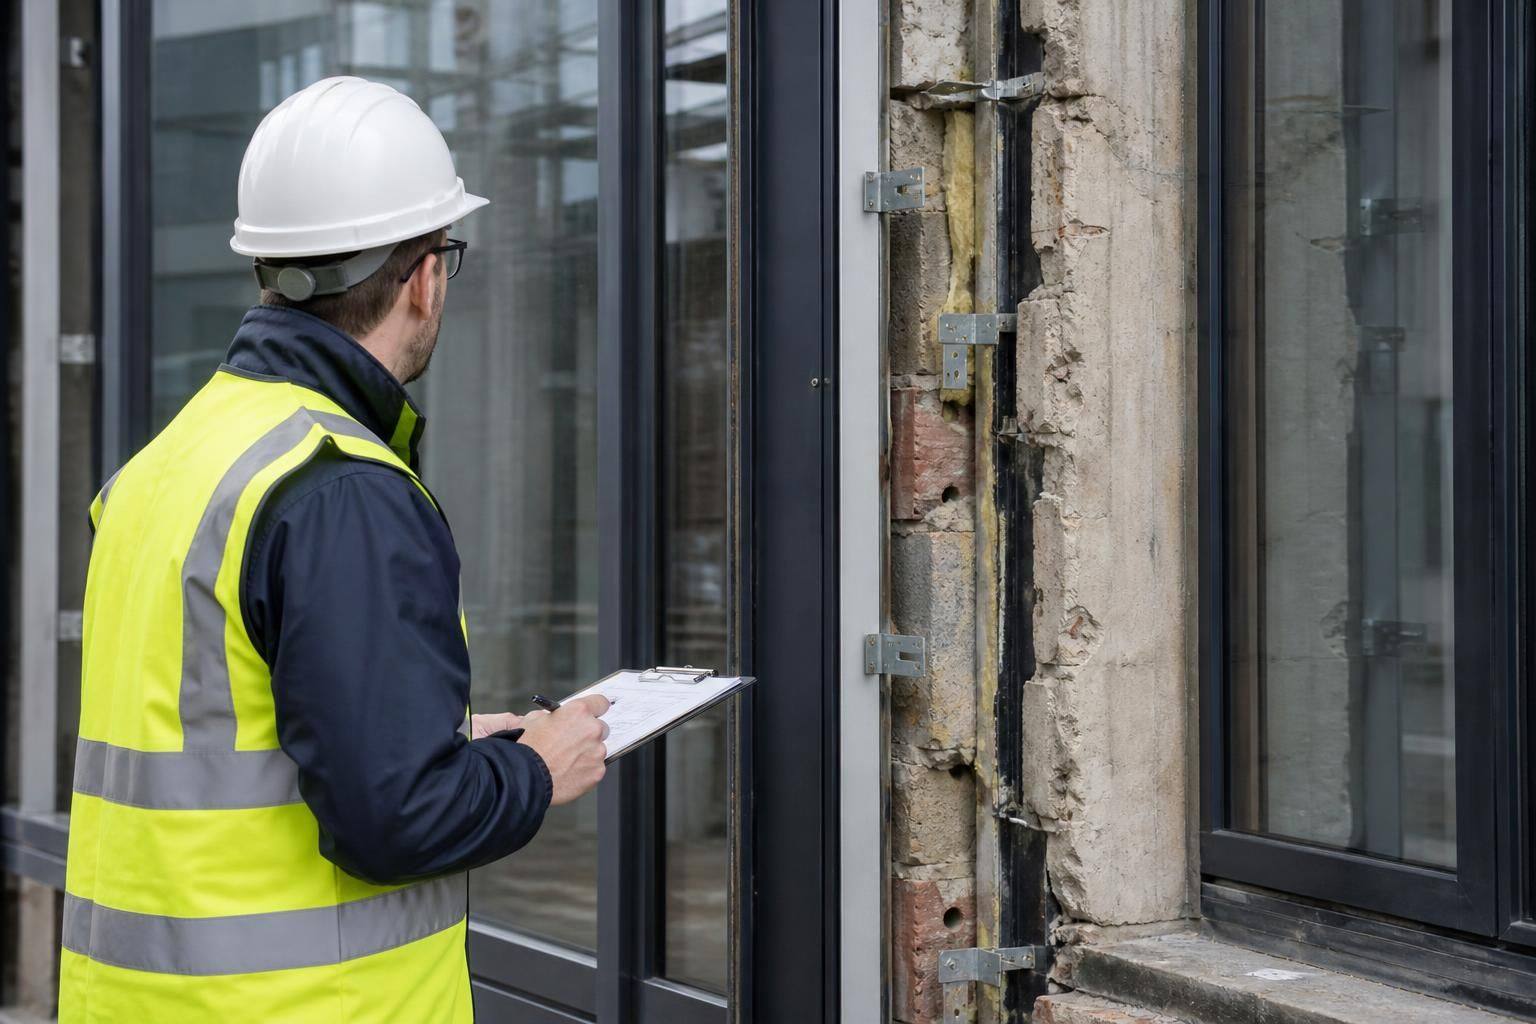
Where the structure is lightweight, deteriorated or uneven, the installation may need additional support or a revised fixing arrangement. Fixings should transfer loads into sound structural material, rather than relying on weak render, damaged brickwork, loose finishes or non-structural infill. This is particularly important in older commercial buildings, where the visible opening may not accurately reflect the construction behind it.
Opening dimensions and tolerances
Existing openings are rarely perfectly square or consistent from one elevation to another. Settlement, previous alterations and movement between different materials can create variations in width, height, plumb and level. These tolerances affect whether a standard-sized window can be installed or whether the frame, sub-frame or surrounding structure needs to be adapted.
Allowances are also required for packing, insulation and sealant. An opening that is too tight can restrict the frame and prevent it from accommodating normal movement. An opening that is too large may require additional framing or building work to create a secure, weather-resistant connection. Accurate surveying therefore supports both the installation design and the procurement of suitable units.
Movement between materials
Commercial buildings often combine materials that expand, contract and settle at different rates. For example, a metal window frame may respond differently from a concrete slab, brick façade or steel support. If the interface is too rigid, movement can place stress on the frame, glass or sealant joints.
The installation method should allow for expected movement while maintaining the required support and weather seal. Joints, packers, brackets and perimeter seals all have a role in separating incompatible materials and controlling movement. The correct detail will depend on the building’s construction, the size of the window and the position of the opening within the façade.
Insulation, cavities and moisture control
The structure around a window may include cavity walls, insulation zones, internal linings or rainscreen elements. Replacing the window without considering these layers can leave gaps in the thermal envelope or create routes for water to enter the building.
The perimeter detail must connect the window to the surrounding wall in a controlled way. This can involve maintaining insulation continuity, forming an effective internal air seal and ensuring that any moisture reaching the outer part of the junction can drain safely. Sills, thresholds and existing drainage paths must be checked rather than covered or blocked by the new installation.
These considerations are especially relevant where a new frame is being fitted into an opening originally designed for a different frame type. The external face, internal finish and depth of the wall may not align with the replacement unit, so the interface needs to be planned before installation begins.
Structural movement and building condition
Cracking, distortion, corrosion, water damage or settlement around an opening can indicate that the surrounding structure requires attention. Installing a new window over these defects may conceal the problem without resolving the cause. It can also make it difficult to achieve reliable fixing or maintain the intended operation of the window.
A competent assessment should distinguish between minor surface defects and conditions that could affect the installation. Where movement is ongoing or structural support is uncertain, the window design and installation sequence may need to be reviewed with the appropriate building professional. GlassPlus UK can use the condition of the opening to identify practical installation constraints before work is specified.
Fire and compartmentation interfaces
Commercial window openings can sit within or close to fire-resisting walls, floors and compartment lines. Altering the frame or disturbing the surrounding construction may affect the continuity of those elements. The replacement detail must therefore account for the building’s fire strategy, including the treatment of gaps around the frame and any interfaces with fire-resisting construction.
This is not simply a matter of selecting the glass. The frame, perimeter materials, supporting construction and installation sequence all need to be compatible with the required performance of the building. Existing fire-stopping should not be removed or bypassed without an appropriate replacement detail.
How the structure informs the installation decision
For a commercial project, the main structural questions are:
- What material provides the fixing point, and is it sound enough to support the proposed frame?
- How much variation exists within the opening, and what tolerances can the installation accommodate?
- Where will movement occur between the window and the surrounding wall?
- How will insulation, drainage, air sealing and weather sealing continue around the frame?
- Could the work affect fire compartmentation, structural support or important façade details?
- Can the existing finishes be retained, or will reveals, sills and internal linings need to be made good?
The answers help determine whether the project can proceed with a direct replacement, requires a sub-frame or involves local building alterations before the window is fitted. They also influence the order of work, the access arrangements and the coordination required with other contractors.
GlassPlus UK approaches commercial window installation by relating the proposed glazing work to the construction around it. This allows the fixing strategy, perimeter treatment and installation sequence to be considered together, helping the completed window form a secure and properly integrated part of the building rather than an isolated replacement within it.
The building’s structural grid can also determine the size and arrangement of the replacement glazing. In commercial façades, window modules, mullions and transoms may align with floor slabs, columns or adjoining curtain walling. A replacement that does not follow these established lines can create uneven sightlines, interfere with adjacent panels or require unnecessary alterations to the façade.
Surveying should therefore record the relationship between the opening and the wider elevation, not just its internal dimensions. This helps establish whether the new unit can match the existing module, connect correctly with adjoining glazing and preserve the intended appearance of the building. For businesses comparing installation options, this wider assessment is an important indication of whether a straightforward replacement is suitable or a more carefully coordinated solution is needed.