How should commercial window installation be planned around occupied premises?
Commercial window installation around occupied premises should be planned through an early site assessment, clear phasing and agreed access arrangements. Coordinating work areas, protecting occupants and maintaining communication with the building’s users helps manage disruption while keeping the installation compliant and efficiently organised.
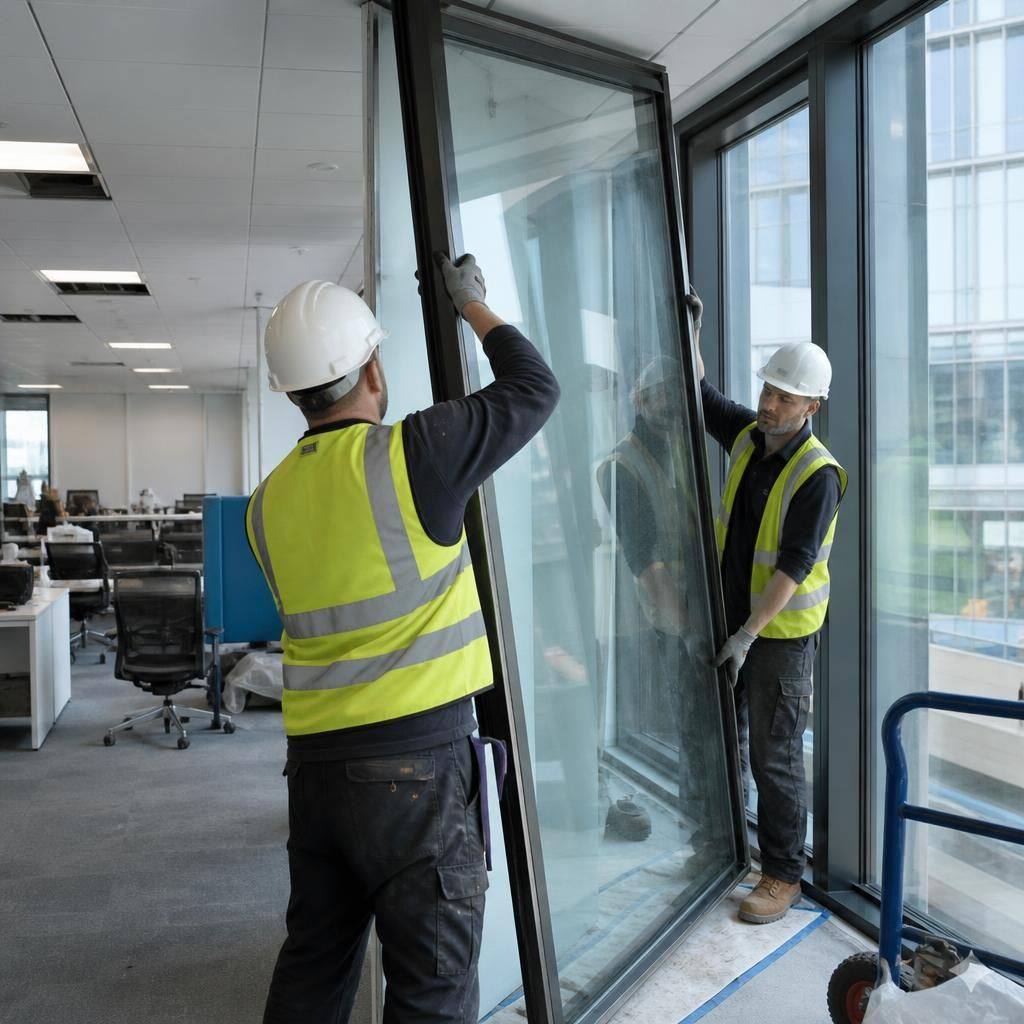
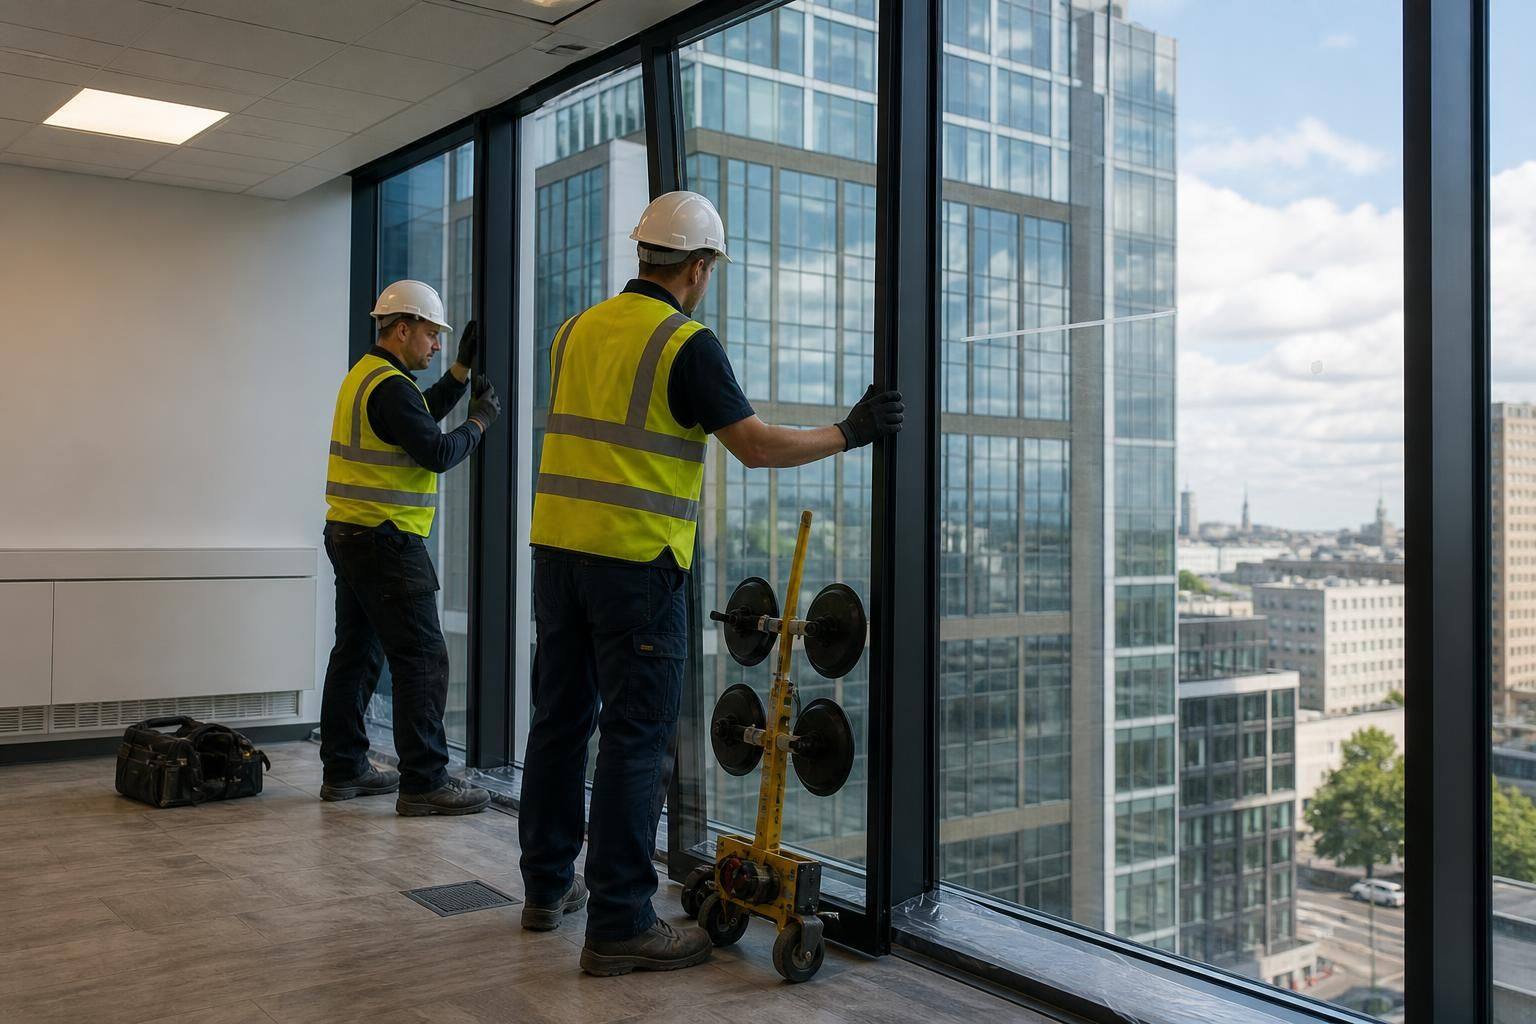
Commercial window installation in an occupied building should be managed as a live-site construction activity, with safety, business continuity and building security considered alongside the technical requirements of the glazing work. The installation plan should define how each stage will be carried out, who controls the work area and how occupants can continue using the premises safely.
A suitable plan will normally begin by establishing the building’s operating constraints. This includes identifying occupied rooms, customer-facing areas, circulation routes, escape paths, sensitive equipment and activities that cannot easily be interrupted. The proposed installation sequence can then be matched to the way the premises are used, rather than treating every elevation or window as an identical work area.
- Work-zone control: Temporary barriers, warning notices and controlled entry points should separate installers from staff, visitors and members of the public. The arrangement should remain effective when doors are opened, materials are moved or the work area changes.
- Safe circulation: Alternative routes may be needed where an entrance, corridor or stairway is affected. Escape routes must remain usable, clearly identified and free from stored glass, tools and packaging.
- Material handling: Glass units and frames require careful planning for delivery, storage and movement through the property. The route should account for loading restrictions, lift access, floor protection and the risk of obstructing occupied areas.
- Dust, noise and vibration: Cutting, drilling and removal activities should be considered in relation to neighbouring offices, retail areas, meeting rooms and sensitive operations. Suitable controls and advance notification can help the occupier prepare for unavoidable disturbance.
- Weather protection: Where an existing window is removed, the installation sequence should limit the time that an opening is exposed. Temporary protection and a clear method for maintaining the building envelope are particularly important in occupied areas.
- Security: Openings, temporary barriers and unattended materials should be managed so that the premises are not left vulnerable. Any access arrangements should be agreed with the responsible building or facilities manager.
The plan should also identify responsibilities before work begins. A named contact for the occupier, facilities team and glazing contractor helps decisions to be made promptly when conditions change. It is useful to agree how instructions, restrictions and changes to the sequence will be recorded, particularly where several tenants or departments share the building.
Risk assessments and method statements should reflect the actual site, not just the general type of installation. They should cover the handling of glass, work at height, access equipment, falling-object risks, manual handling, electrical services and interaction with members of the public. Where the building remains operational, the controls should also address the consequences of a damaged or temporarily unavailable entrance, window or internal area.
Occupied premises often contain finishes and fittings that must be protected during removal and installation. Floors, furniture, displays, workstations and nearby equipment may need suitable covering or relocation. The condition of adjacent frames, seals and surrounding finishes should be recorded where this is relevant, helping distinguish pre-existing defects from damage arising during the works.
Coordination with the building’s other contractors is another important consideration. Cleaning, security, maintenance, fire-safety arrangements and mechanical or electrical works may affect where glazing activities can take place. The installation programme should allow for these interfaces and avoid creating conflicting site conditions.
At each completed stage, the work area should be checked before it is returned to the occupier. This includes confirming that the window or frame is secure, access routes are clear, protective materials and waste have been removed, and any temporary measures have either been taken down or clearly identified. Relevant completion information should be retained as part of the building’s maintenance records.
Glass Plus UK approaches commercial window installation with attention to the practical demands of occupied buildings, as well as the specification of the glazing itself. Its experience in commercial glazing repairs and replacements supports a methodical approach to safety, workmanship and compliance with current building and safety regulations. Early involvement allows site conditions and operational constraints to be considered before the installation sequence is fixed.
Occupied-building plans should also include a clear process for unexpected conditions. If concealed damage, unsuitable fixing points or an unidentified service is found, the affected area should be made safe and the planned sequence paused until the issue has been assessed. The revised approach should be recorded and agreed with the responsible site contact before work continues.
This type of change control helps prevent a localised discovery from creating wider confusion for the occupier. It also provides a useful record of decisions made during the installation, particularly where access arrangements, temporary protection or the order of work needs to change.