Which commercial window installation method suits a building’s requirements?
The most suitable commercial window installation method depends on the building’s façade design, use, opening sizes and required glazing performance. Curtain walling can suit larger glazed elevations, while framed shop fronts and individually installed commercial windows are generally better suited to entrances, display areas and defined openings.
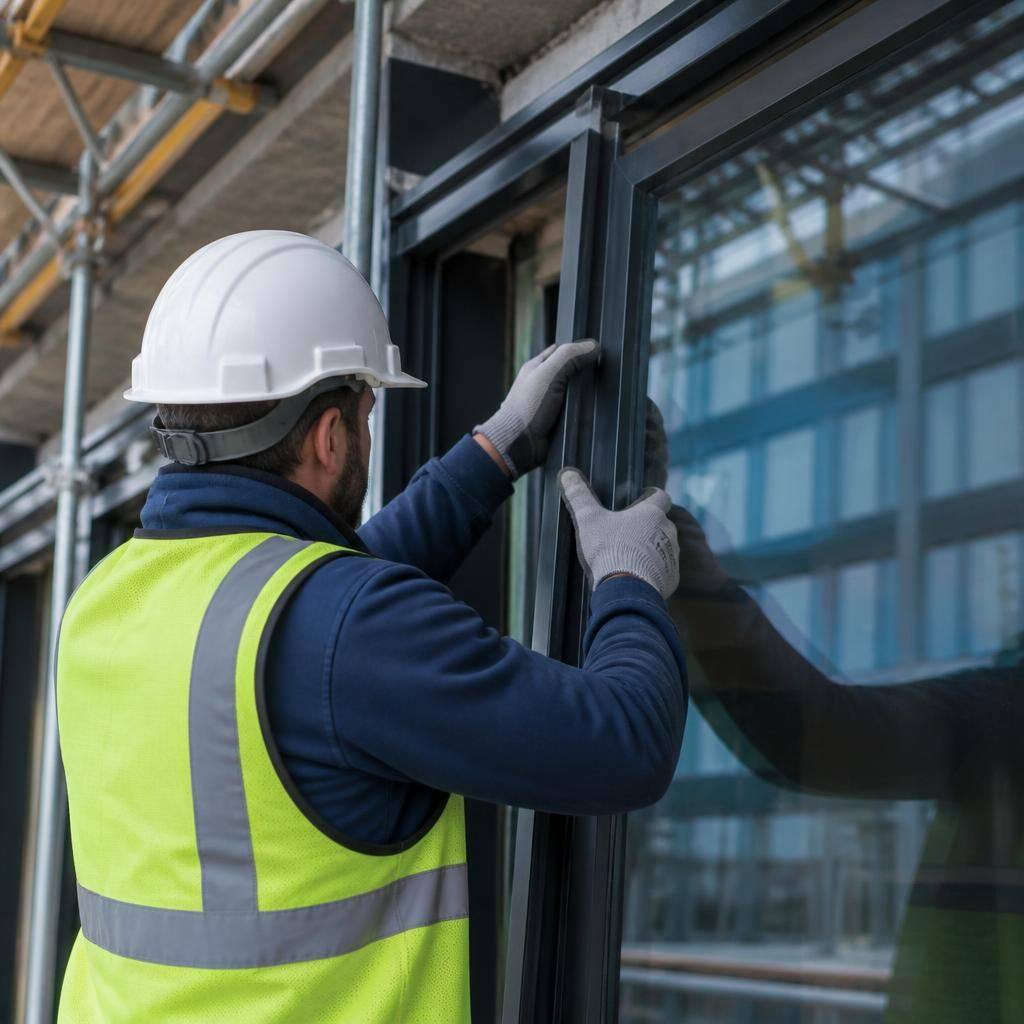
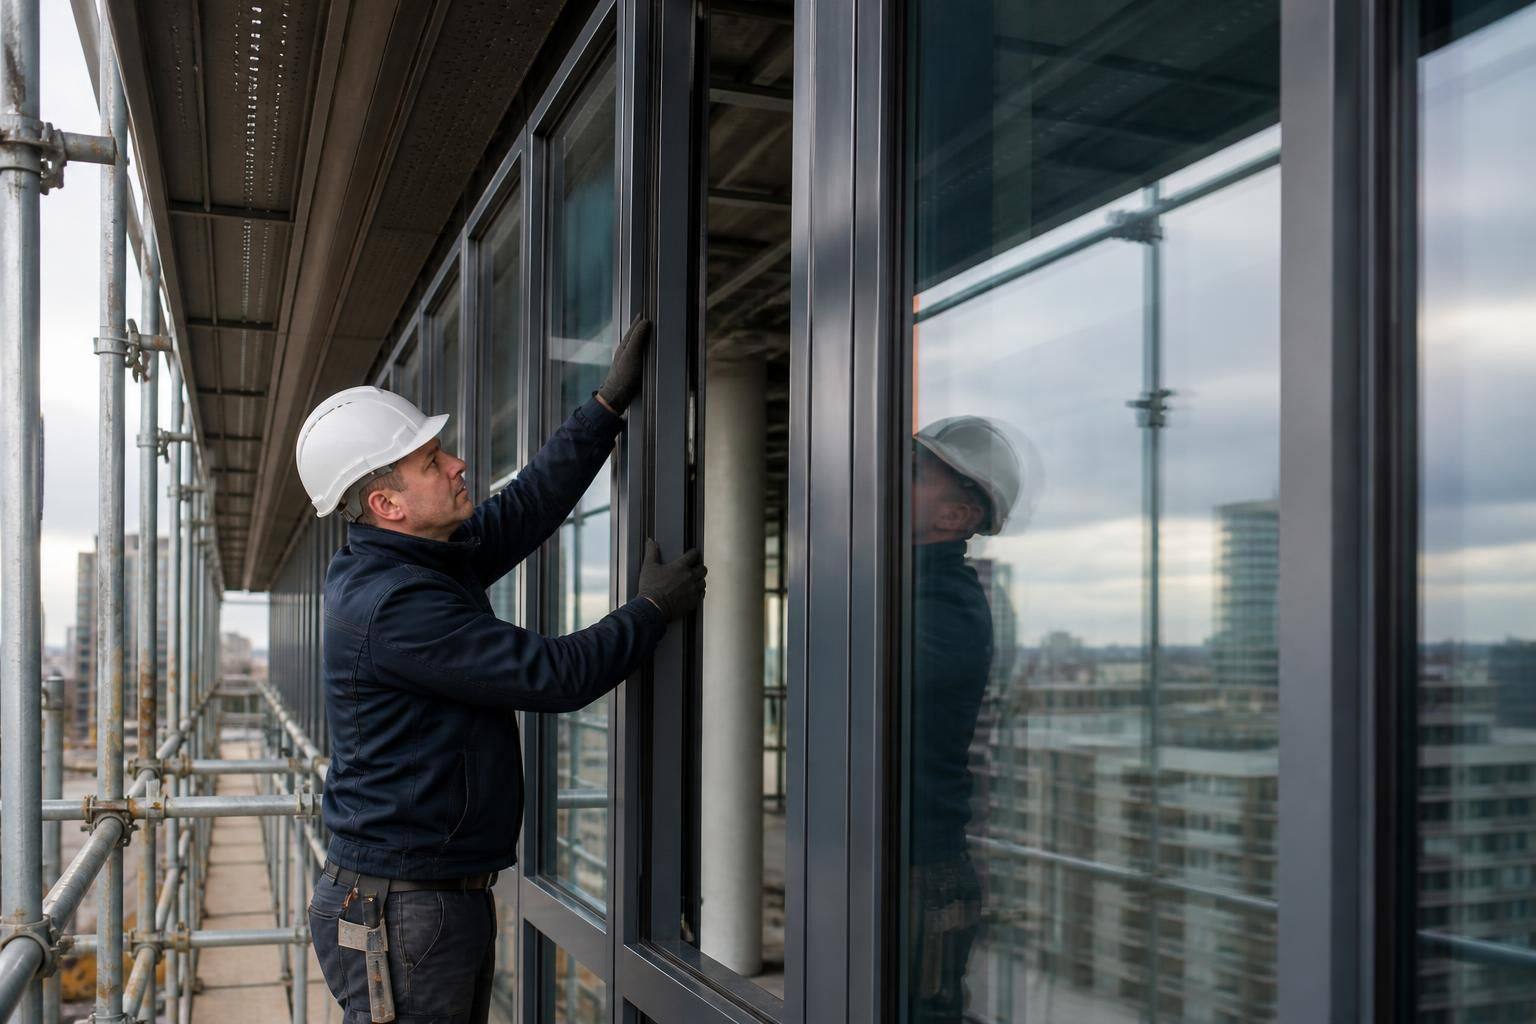
The most appropriate installation approach is usually determined by how the glazing relates to the building’s structure. Continuous façades call for curtain walling, defined retail or entrance openings are commonly served by framed shopfront systems, and individual windows are generally installed into prepared structural openings. The choice should also account for access, the building’s existing envelope, the required appearance and how much disruption the premises can accommodate.
Stick-built curtain walling is assembled on site from vertical mullions, horizontal transoms and infill panels. It is well suited to façades with varied dimensions, stepped elevations or design details that require adjustment during installation. Components can be brought to site in manageable sections, which may assist where access is restricted or the project must be carried out in stages. The installation requires careful setting out, anchoring and sealing so that the façade transfers loads correctly and remains weather-resistant.
Unitised curtain walling arrives as pre-assembled modules which are connected to the building structure on site. This method can be suitable for larger, repetitive elevations where consistent module sizes and a planned installation sequence are possible. It may reduce the amount of assembly required at the façade, but the building must be able to accommodate the module dimensions, delivery arrangements and lifting requirements. Interfaces between modules, slab edges and adjoining materials need particular attention during design and installation.
Framed shopfront installation is generally more appropriate for ground-floor retail units, reception areas and commercial entrances than a full curtain walling arrangement. It allows glazing, entrance doors, panels and signage zones to be coordinated within a clearly defined frame. This can provide a practical solution where the façade needs to support display glazing at lower level while incorporating solid sections or access-controlled entrances. The frame must be accurately aligned with the surrounding structure, and thresholds, door clearances and drainage details should be resolved before work begins.
Punched or individually installed commercial windows are fitted into separate openings within masonry, concrete, cladding or another established wall build-up. This approach is often suitable for offices and other buildings with a series of defined windows rather than one uninterrupted glazed elevation. It can also be appropriate where only selected openings are being altered or renewed. The perimeter junction is critical: the new frame must be secured correctly and sealed to maintain the intended relationship between the window, cavity or backing wall and external finish.
A window-wall arrangement may be considered where glazing spans between floor slabs but remains more closely associated with the building’s floor zones than with a fully continuous curtain wall. This can be relevant to some commercial façades, although the structural movement, fire-stopping and slab-edge details must be assessed carefully. It should not be treated as interchangeable with curtain walling simply because both create broad areas of glass.
For refurbishment projects, installation may involve more than selecting a new frame. The existing opening may need to be surveyed for movement, distortion, corrosion, failed seals or changes to the surrounding façade. In some cases, retaining sound framing and replacing glazing is practical; in others, the frame, subframe or adjacent weathering details may no longer provide a suitable base. A new installation should not conceal defects in the supporting construction.
Businesses should compare the options against several practical requirements:
- Façade geometry: repeated bays may favour a modular system, while irregular elevations may benefit from components assembled and adjusted on site.
- Structural interfaces: fixings, movement allowances and load paths must suit the existing or proposed structure.
- Access and logistics: available working space, delivery routes, lifting arrangements and the position of occupied areas can affect the viable method.
- Building use: entrances, display areas, offices and circulation spaces may require different combinations of glazing, doors, panels and privacy treatments.
- Performance: the specified glazing and framing should be considered together for thermal, acoustic, solar-control, safety and weathering requirements.
- Regulatory details: the completed work must be designed and installed with relevant building and safety regulations in mind, including fire-stopping and safe access where applicable.
- Maintenance: replacement access, drainage paths, seals and the future availability of matching components should be considered before committing to a system.
GlassPlus UK can assess the existing construction and the intended use of the premises before advising on the most suitable installation method. Its commercial glazing work covers curtain walling, shop fronts and commercial windows, with attention to the interfaces that often determine whether an installation performs as intended. A site assessment and clear quotation help establish the proposed scope, including any necessary preparation, removal, making good and coordination with adjoining elements.
A suitable installation method should be supported by a clear plan for how the work will be controlled on site. When comparing proposals, businesses should look for details of the installation sequence, temporary protection, sealant and fixing checks, and the inspection points before areas are closed up. This helps distinguish a technically appropriate system from one that is difficult to install reliably in the building’s actual conditions.
Handover information also matters, particularly where the glazing will form part of a maintained commercial façade. Records of the installed components, access provisions and any recommended maintenance requirements can help the building team manage the installation after completion. GlassPlus UK can explain these practical considerations as part of its assessment and quotation process.