

Can curtain wall replacement be phased across a commercial building?
Yes, curtain wall replacement can be phased across a commercial building, with the work divided into planned sections to support site coordination and minimise disruption to occupants. The appropriate sequence depends on the building’s condition, access arrangements, safety requirements and the needs of the business operating within it.
A phased approach is often suitable for curtain wall replacement in a commercial building. Instead of removing and replacing the entire façade at once, the work can be divided into manageable zones, elevations, floors or individual curtain wall bays. The right method depends on the condition of the existing system, the building’s use, access constraints, safety arrangements and the need to keep surrounding areas operational.
Phasing can be particularly practical where a building is occupied, contains several tenants or has areas that cannot be taken out of use at the same time. It allows the project team to establish a planned sequence, coordinate access and separate disruptive activities from areas that need to remain available. However, it needs to be designed as a complete replacement strategy from the outset rather than treated as a series of unrelated repairs.
Common ways to divide the work include:
- By elevation: each side of the building is addressed in a planned order, which can simplify access and weather management.
- By floor: replacement is coordinated around the occupancy and operational requirements of each level.
- By vertical bay: selected sections between mullions are completed progressively, with particular care taken at the junctions between new and existing work.
- By condition: the most deteriorated or vulnerable areas are prioritised, subject to the overall design and safety requirements.
- By building zone: work is arranged around tenant areas, entrances, reception spaces or other parts of the premises with different access needs.
The sequence should be based on more than convenience. A survey should establish the condition of the framing, glass, seals, fixings, interfaces and surrounding construction. It should also identify whether defects are isolated or indicate a wider failure within the curtain wall system. This information helps determine whether one area can be replaced independently or whether adjacent sections need to be included to achieve a suitable technical connection and weather-resistant finish.
Interfaces between phases require particular attention. The temporary stopping point must protect the exposed building envelope, prevent water ingress and avoid leaving incomplete edges vulnerable to damage. Details around corners, parapets, slab edges, movement joints and connections with roofs or adjacent façades should be considered before the first phase begins. Where existing and replacement components meet, the design must account for tolerances, drainage, movement and the condition of the retained structure.
Access and protection arrangements also influence the sequence. Depending on the building, the work may require controlled areas, scaffold, powered access equipment, lifting arrangements or protection for people and property below. Deliveries, waste removal and the movement of materials need to be coordinated with the building’s normal operations. A phased plan should identify how each work area will be separated, how access routes will be maintained and how the next phase will be reached without compromising completed sections.
There are clear practical benefits to phasing. It can help a business retain use of unaffected parts of the building, spread project activity across an agreed programme and coordinate the work with other planned maintenance. It may also allow information from an early phase to inform later detailing, provided that any changes are reviewed properly and do not undermine the consistency of the completed façade.
Phasing can also introduce additional considerations. Repeated mobilisation, changing access arrangements and prolonged coordination may affect the overall project cost and duration. The building may remain exposed to disruption for longer than it would under a single continuous operation. For this reason, the comparison should consider the whole project rather than only the cost of the first section. A single replacement phase may be more appropriate where the façade is extensively compromised, access is available across the building and a short, concentrated programme is the priority.
Each phase should have clear completion criteria before the next one starts. These may include inspection of the installed curtain walling, confirmation that interfaces are sealed, removal of temporary protection and agreement that the area is suitable for normal use. Records of the work, relevant product information and any changes to the agreed sequence should be retained as part of the project documentation.
Health and safety planning remains central throughout the work. The arrangements should reflect work at height, lifting operations, falling-object risks, access by occupants and the condition of the existing façade. Replacement details and installation methods must also comply with current building and safety regulations. Early coordination between the building owner, occupiers, contractors and any appointed consultants reduces the likelihood of conflicts between the works and normal business activities.
GlassPlus UK can assess the existing curtain walling, discuss operational constraints and develop a replacement sequence suited to the building. With more than 30 years of industry experience, the company provides commercial glazing expertise for businesses across London and surrounding areas, with a focus on practical planning, compliant workmanship and clear quotation processes.
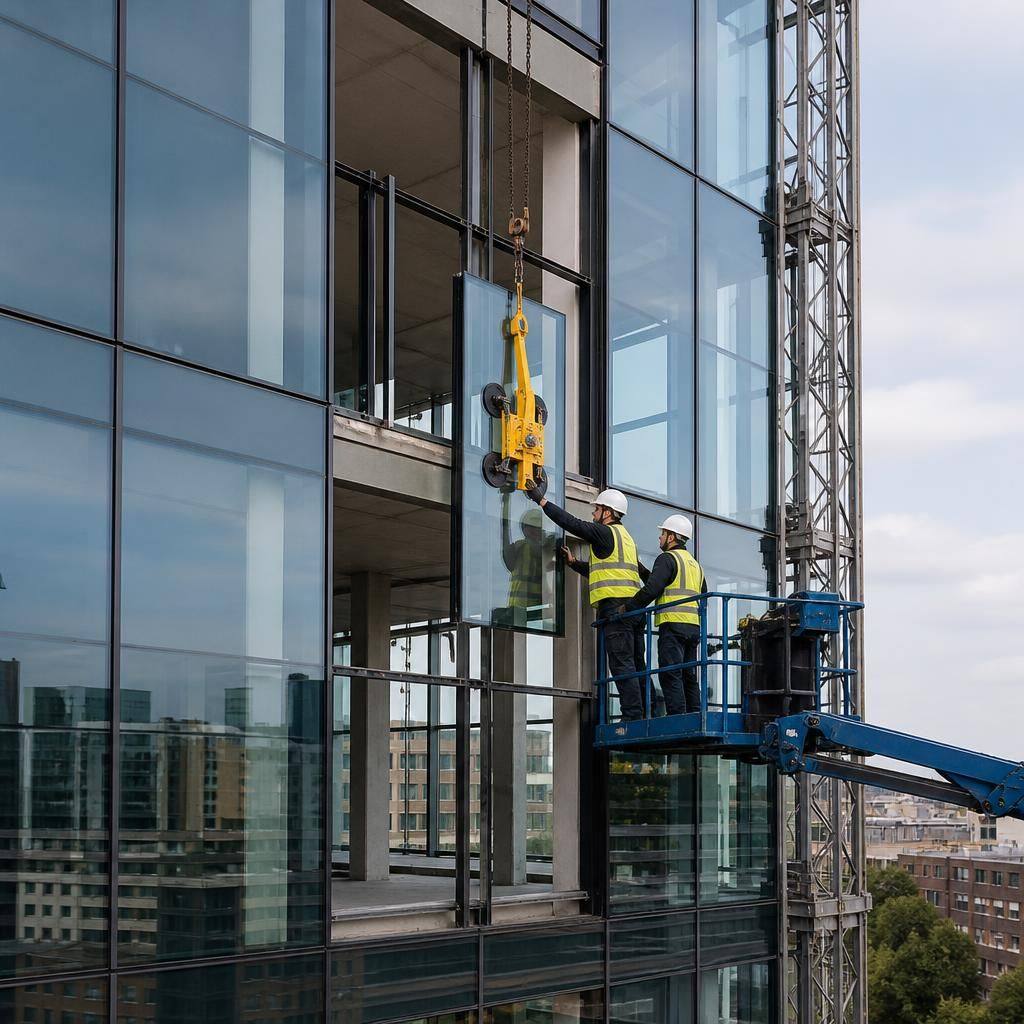
A phased project should clearly define the boundary between retained and replacement curtain walling. The specification and contract documentation can record which elements are included in each phase, how adjoining sections are to be treated and what inspections are required before handover. This reduces uncertainty when later sections are priced, installed or reviewed, while maintaining a consistent approach across the building.