What access arrangements are needed for curtain wall replacement?
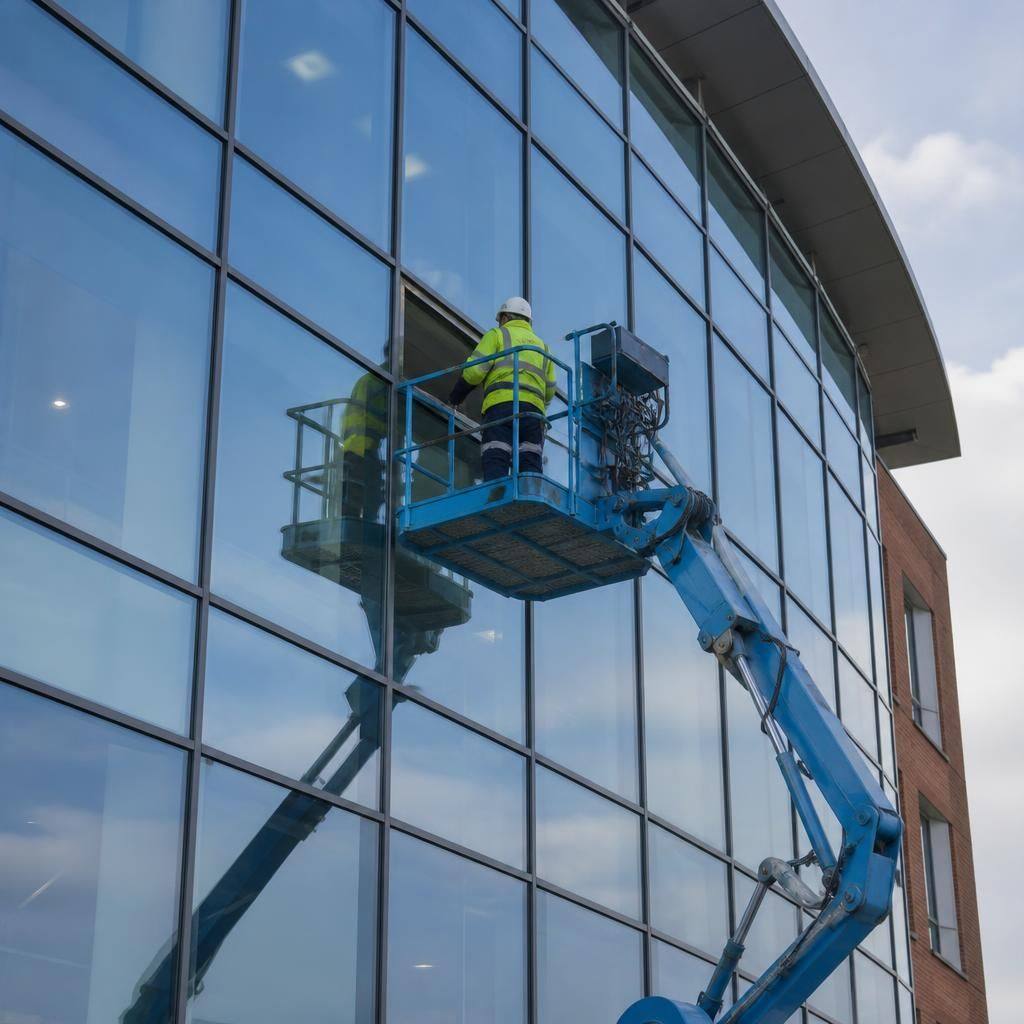
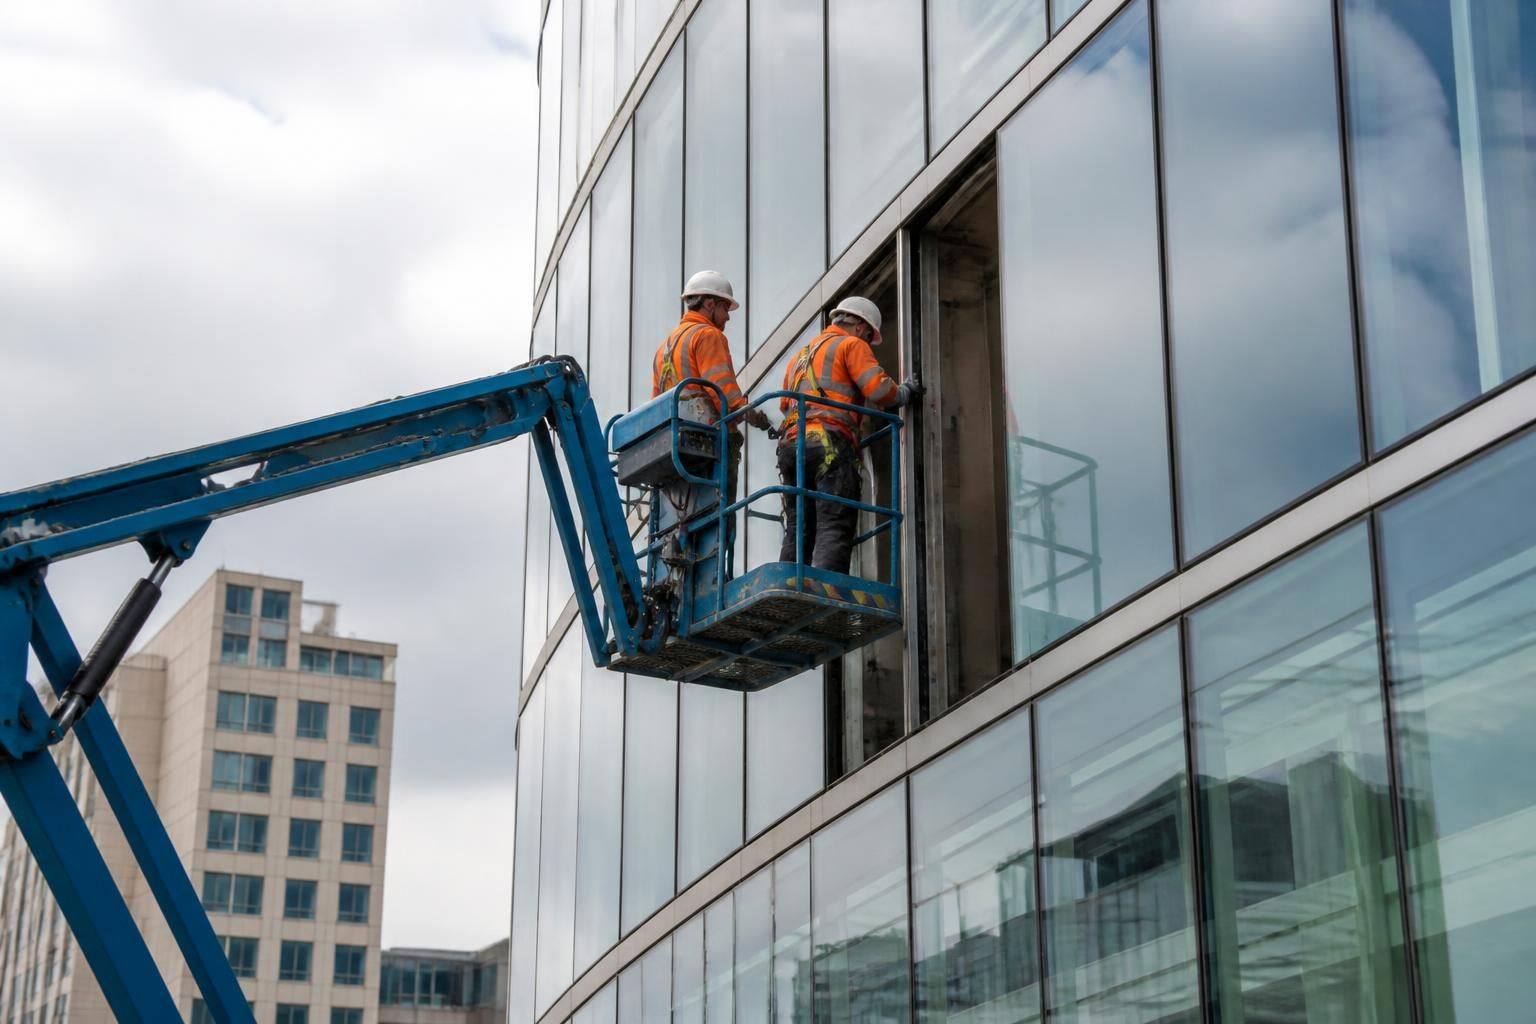
Access arrangements typically include a safe working area, suitable access equipment, and clear routes for removing damaged panels and bringing in replacement materials. GlassPlus UK can assess the building, surrounding areas and planned work sequence to identify requirements such as hoists, scaffolding, permits and coordination with the building’s occupants.
The required access arrangements depend on the building’s height, the position and size of the curtain wall panels, the surrounding space and how the premises are used. A suitable plan should be agreed before work starts so that installers can reach the façade safely, handle replacement units in a controlled manner and keep disruption to the building’s occupants within the agreed limits.
A pre-work assessment should establish how the affected elevations can be reached. This includes checking whether work is possible from ground level, from a roof or upper-floor platform, or from inside the building. The survey should also identify projecting structures, canopies, balconies, adjoining buildings, restricted loading areas, overhead obstructions and any fragile roof or floor surfaces that could affect the chosen method.
The size, weight and condition of the panels are important when deciding how materials will be moved. Replacement glass and framing components may need a planned delivery point, protected storage area and a clear route to the workface. Where access is restricted, the delivery and handling sequence should be considered alongside the removal method, rather than treated as a separate issue. This helps prevent materials being left in circulation areas or moved through occupied parts of the premises unnecessarily.
Commercial buildings often remain operational during glazing works. Access planning should therefore account for entrances, reception areas, pedestrian routes, fire exits, loading bays and neighbouring businesses. Temporary segregation, clear signage and agreed working zones may be needed where the workface is next to staff, visitors or members of the public. The building manager should also confirm any restrictions on deliveries, noise, working areas, security access and movement through shared parts of the property.
Roof and internal access require particular care. The contractor will need to establish whether suitable doors, corridors, lifts, stairs and floor protection are available, and whether roof areas have the capacity and edge protection required for the proposed operation. Internal finishes, furnishings, equipment and tenant contents may need to be protected or temporarily relocated. Access to plant rooms or locked areas should be arranged in advance, with named contacts available to deal with entry and security controls.
Where the building borders a public highway or another property, additional permissions and coordination may be necessary. These can include arrangements for vehicle standing, delivery timing, pavement or car-park use, protection of third-party property and notification of neighbouring occupiers. The client or managing agent should identify the person responsible for approving these arrangements, particularly where the façade cannot be reached entirely from the site itself.
Before work begins, the agreed method should set out:
- the access point and route to each affected elevation;
- how existing panels will be removed and replacement units brought into position;
- where materials, tools and protective equipment may be stored;
- how occupied areas, pedestrians and other contractors will be separated from the work;
- the arrangements for deliveries, waste removal and keeping routes clear;
- any building access, security, traffic or third-party permissions required; and
- what will happen if site conditions or weather make the planned operation unsuitable.
Access arrangements should be reviewed against the relevant risk assessments and method statements before the replacement starts. They may also need to be coordinated with the principal contractor, facilities manager, landlord, tenants and other trades working on the building. This is especially important where the curtain wall forms part of a larger refurbishment programme or where work must be carried out in separate sections.
GlassPlus UK can review the building, the affected elevations and the proposed sequence of work, then identify the practical information needed from the client or site team. Early agreement of access and logistics helps the commercial glazing work proceed in an organised manner while supporting site safety and compliance with current building and safety regulations.
The access method should allow replacement units to be positioned accurately at the façade, rather than simply provide a route to the working level. Installers need sufficient room to manoeuvre, stable working conditions and a clear view of the fixing points. Where the available platform or approach does not provide this control, the proposed arrangement should be reassessed before materials are ordered.
This is particularly important when curtain wall sections are being replaced beside occupied offices or retail areas. A well-coordinated access plan separates installation activity from normal building use and gives the site team a clear basis for managing the work. GlassPlus UK can use its commercial glazing experience to assess these practical considerations and help establish an access arrangement suited to the building and replacement operation.