
What access arrangements are needed for curtain walling repairs?
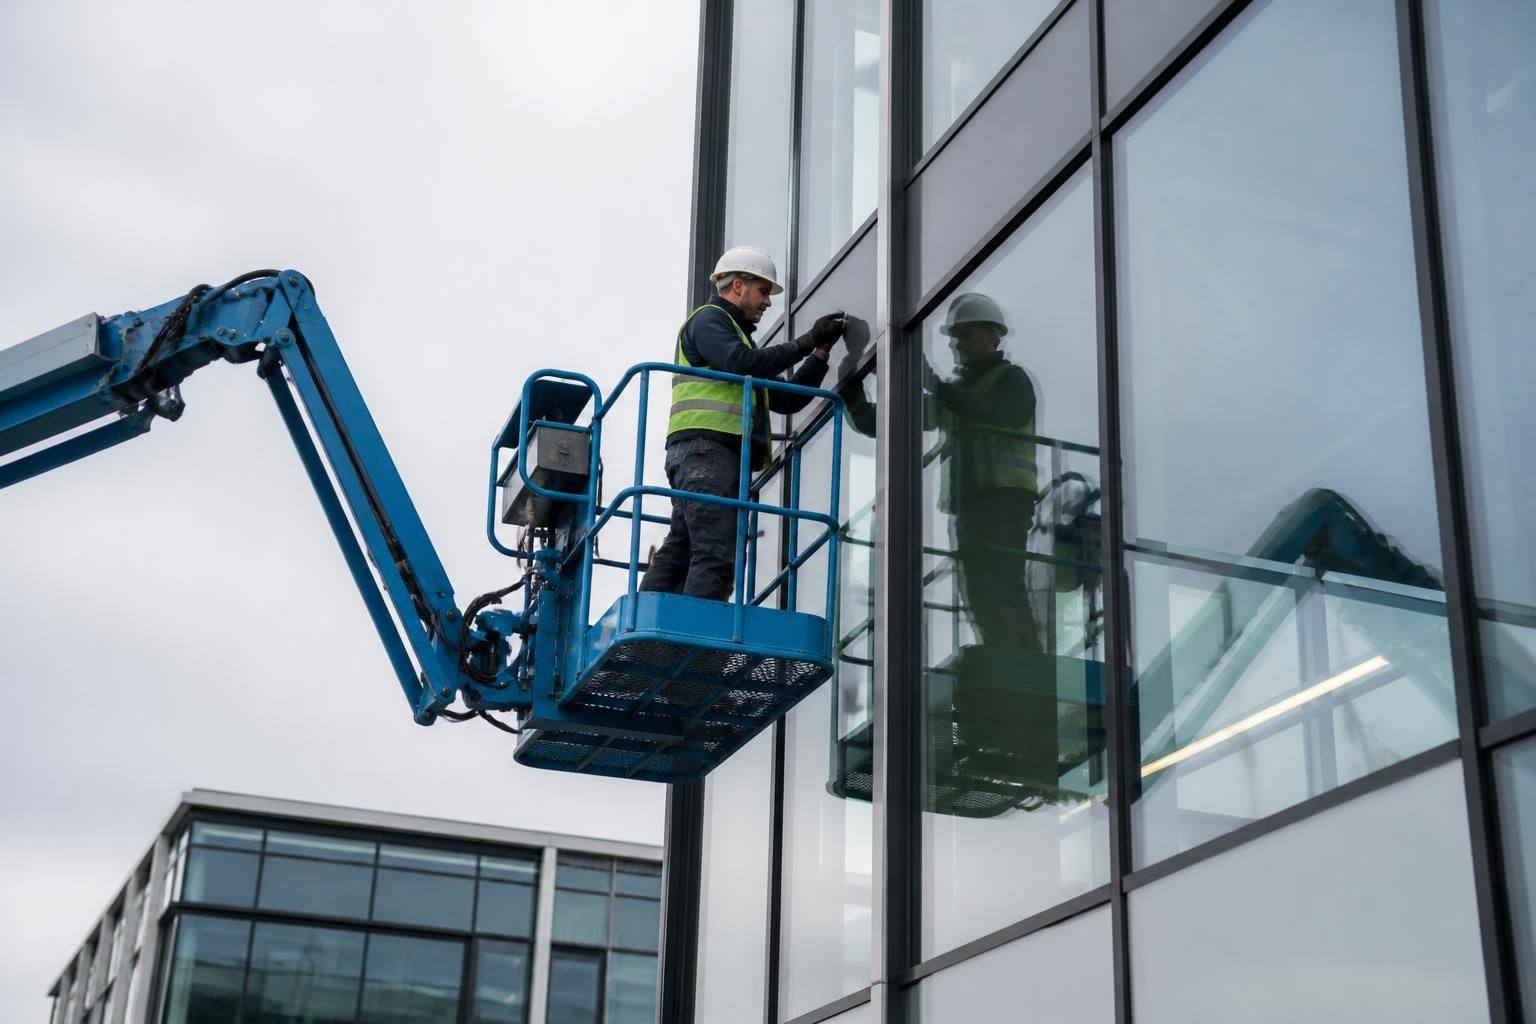
Curtain walling repairs usually require safe access to both the internal and external faces of the affected area, with clear working space for the glazing team, materials and equipment. GlassPlus UK can assess the building layout with the responsible facilities or site manager so that access, permits, pedestrian controls and any required lifting equipment are arranged before work begins.
The access arrangements for curtain walling repairs should be agreed through a site-specific plan before work starts. This normally covers the repair location, the proposed method of access, delivery and storage arrangements, building security, occupant coordination and emergency procedures. The right approach depends on the height and position of the defect, the building layout, the curtain walling system and the condition of surrounding materials.
Initial site review: GlassPlus UK can discuss the proposed work with the facilities or site manager and identify any restrictions that could affect the repair. Useful information includes access drawings, known defects, previous repair records, site rules and details of sensitive areas such as reception spaces, trading areas or occupied offices. A review can also establish whether the repair is reachable from inside, outside or by a combination of methods.
Choosing a suitable access method: The repair plan may require equipment such as a mobile elevated working platform, scaffold or another suitable work-at-height solution. The choice should take account of the building’s height, ground conditions, roof or balcony access, nearby structures and the position of the damaged panel. Equipment must be suitable for the task and positioned so that it does not overload roofs, block essential routes or interfere with building services.
Where external access is needed, the site manager may need to confirm permissions for setting up equipment on private land, shared forecourts or adjoining areas. Local restrictions, ground loading limits and overhead obstructions should be identified in advance. If equipment is to be brought through the building, door dimensions, lift capacity, floor protection and the route to the work area should also be checked.
Internal arrangements: Access to the inside face of the curtain walling may involve opening a locked room, moving furniture or temporarily relocating equipment close to the glazing. Security, alarm procedures and access permissions should be agreed with the person responsible for the premises. Sensitive items, displays and IT equipment may require additional protection, while rooms containing confidential material may need controlled entry.
Site logistics: The delivery route for replacement glass, sealants, profiles and other materials should be confirmed before the visit. The plan should identify where materials can be unloaded, how they will be moved to the work area and where waste will be kept before removal. Glass requires careful handling, so routes should be free from avoidable obstructions and protected from contact with doors, vehicles and passing users of the building.
Managing people and the surrounding area: The responsible site representative should identify who needs to be informed about the work and how access restrictions will be communicated. Temporary barriers, signage and a controlled working perimeter may be required to keep people away from the immediate workface. Where the repair affects an entrance, shared circulation route or loading area, an alternative route should be agreed before the work begins.
Safety and compliance: Work-at-height arrangements, handling procedures and site controls should be suitable for the specific risks identified at the property. GlassPlus UK carries out work in accordance with current building and safety regulations, while the client or site manager remains responsible for providing accurate site information and confirming any building-specific requirements. Any permits, inductions or security checks required by the premises should be completed before access is granted.
For a quotation or pre-work assessment, the client should provide photographs of the affected area, the building address, approximate height, access restrictions and the details of the person managing the site. GlassPlus UK can then advise what needs to be prepared and identify issues that may affect the repair method, helping commercial clients organise the work with fewer avoidable disruptions.
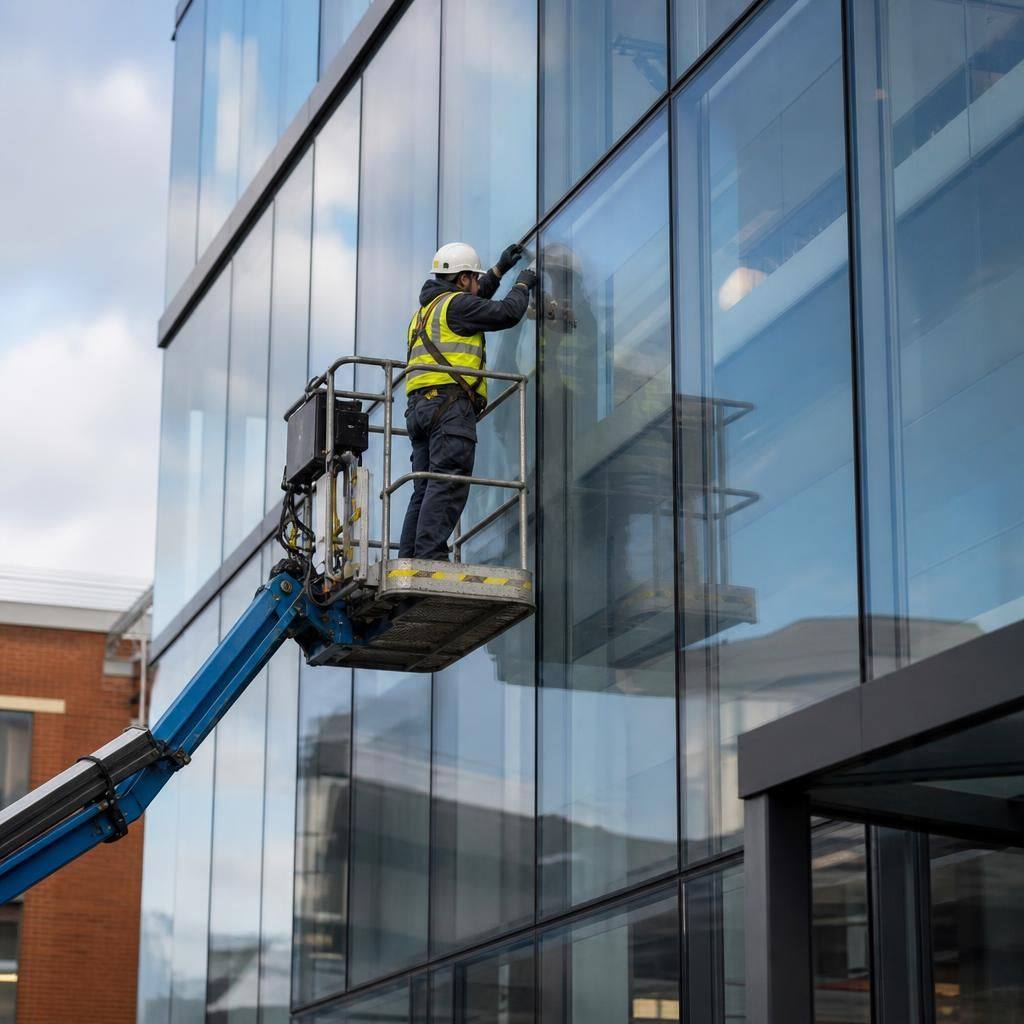
Access planning should account for the structure beneath and around the curtain wall, not only the height of the damaged panel. Canopies, entrance roofs, glazed roofs and projecting façades may restrict where equipment can be positioned or how loads are transferred. These features should be identified before the repair method is confirmed, helping to avoid damage to adjoining finishes and unnecessary changes on the day.
Where the repair opens part of the façade, the arrangements should also allow the area to be made weather-resistant and secure between stages of the work. This is particularly important for buildings that remain in use, as it protects the internal space while the glazing team completes the repair.