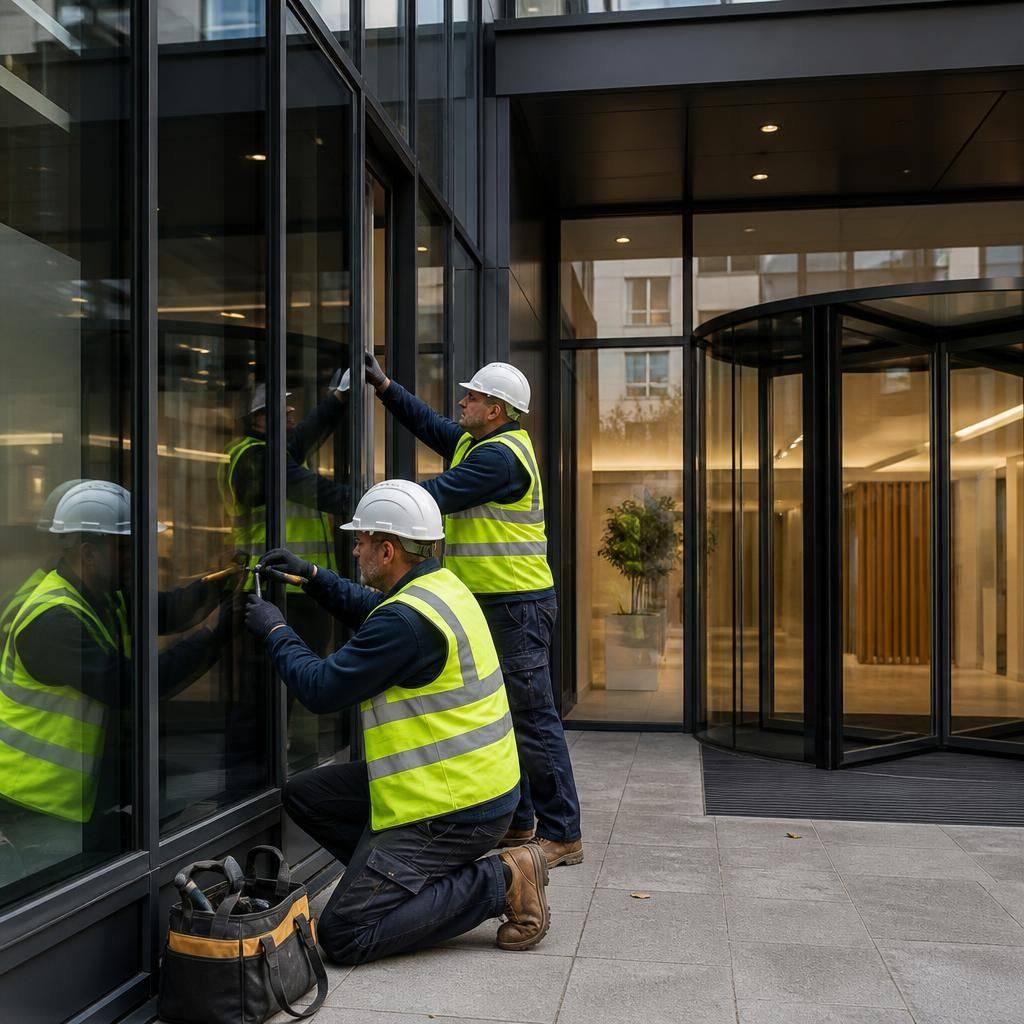
How is curtain walling repair work coordinated within occupied commercial premises?
Curtain walling repair work in occupied commercial premises is coordinated through a clear plan covering access, working areas, protection and communication with the building’s occupants and facilities team. Repairs can then be sequenced to control disruption while maintaining appropriate safety measures and compliance with current building and safety regulations.
Curtain walling repair work in occupied commercial premises is coordinated by integrating the repair programme with the building’s normal operation. GlassPlus UK establishes who controls the premises, how the affected area is used, and which stages of the work could affect staff, visitors, tenants or neighbouring businesses before repair activities begin.
The first stage is a site assessment. This considers the location and extent of the defect, the façade’s construction, access requirements and the position of internal occupants. It also identifies operational constraints such as customer-facing areas, meeting rooms, reception spaces, delivery routes and areas containing sensitive equipment. These findings help determine the most suitable repair sequence and whether work should be completed in separate sections.
A practical coordination plan normally sets out:
- the sections of curtain walling included in the repair;
- the proposed order of work and expected activities at each stage;
- the access arrangements for operatives, tools and replacement materials;
- the areas that need to remain clear during lifting, removal or installation;
- the protective measures required for floors, furniture, fittings and nearby finishes; and
- the inspection and handover process for each completed section.
Clear responsibility is important in an occupied building. The building owner, managing agent, facilities team or appointed contractor should know who will authorise access, receive updates and deal with operational decisions. Where several tenants share the building, relevant parties can be informed of the planned sequence so that room bookings, deliveries and other activities can be considered before a particular area is opened for repair.
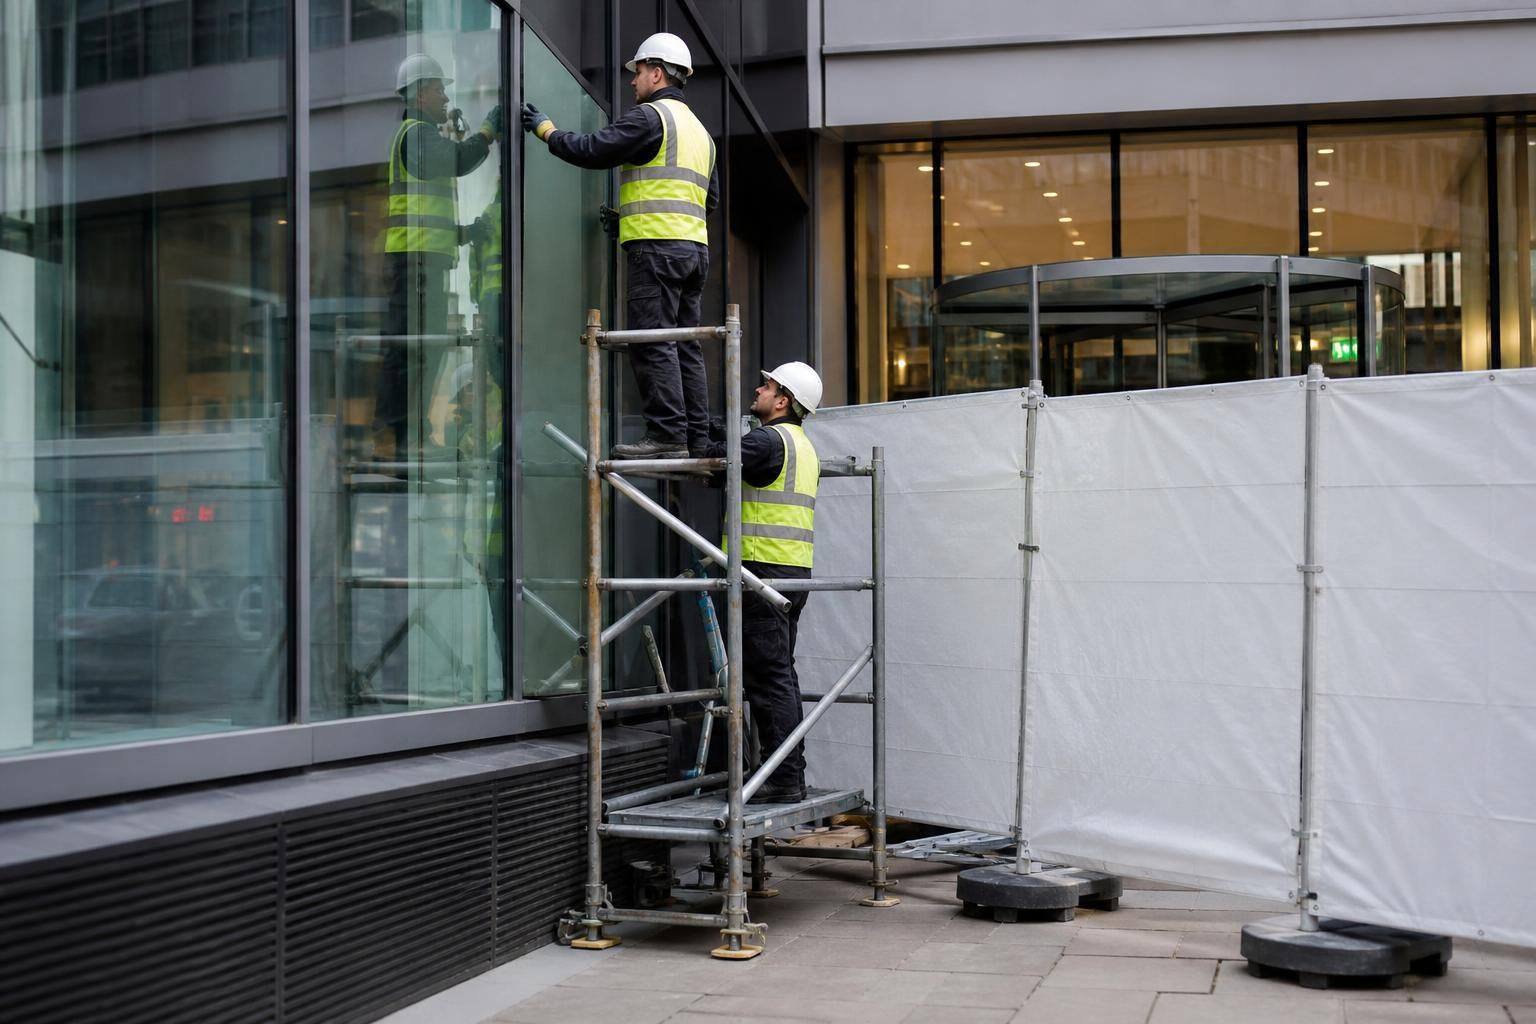
Work areas are arranged to create a controlled separation between the repair operation and the public or occupied parts of the premises. Depending on the location, this may involve temporary screening, localised exclusion zones, adjusted internal access routes or protection beneath the work area. The arrangement should remain suitable as the work progresses, rather than relying on one fixed setup for every stage.
Material movement requires particular care. Curtain walling glass and associated components can be large, heavy and difficult to manoeuvre through an operating commercial building. The route from the delivery point to the work area is therefore considered in advance, including doorways, corridors, lifts, loading areas and points where other building users may be present. Deliveries and removal of damaged materials can then be arranged to fit the site’s practical restrictions.
Where repairs may create noise, dust or temporary loss of access, these effects are identified and discussed with the responsible building contact. Suitable sequencing can place more intrusive tasks at an agreed point in the building’s operating pattern, while quieter preparation and finishing activities can continue separately where appropriate. This approach helps the facilities team make informed arrangements without treating the premises as an unoccupied construction site.
Progress is usually reviewed at key hold points rather than only at the end of the project. Before a section is closed up or handed back, the condition of the repaired area, surrounding components and internal finishes can be checked. If site conditions differ from those identified during the initial assessment, the sequence or controls can be reviewed before the next stage proceeds.
At completion, the affected area is checked, protective materials are removed and any agreed access restrictions are cleared. The building’s representative can then review the finished work and receive relevant completion information. A structured handover gives the facilities team a useful record of what was repaired and helps distinguish the completed work from any unrelated defects elsewhere on the façade.
Occupied-building repairs also require a clear process for dealing with conditions that could not be confirmed before opening up the curtain walling. If concealed damage, movement or deterioration is found, the affected stage can be paused while the finding is recorded and reviewed with the responsible building contact.
This avoids extending the work informally or making changes without approval. The repair scope, access arrangements and sequence can be updated once the condition is understood, giving the facilities team a clear basis for operational decisions and maintaining an accurate record of the work carried out.