
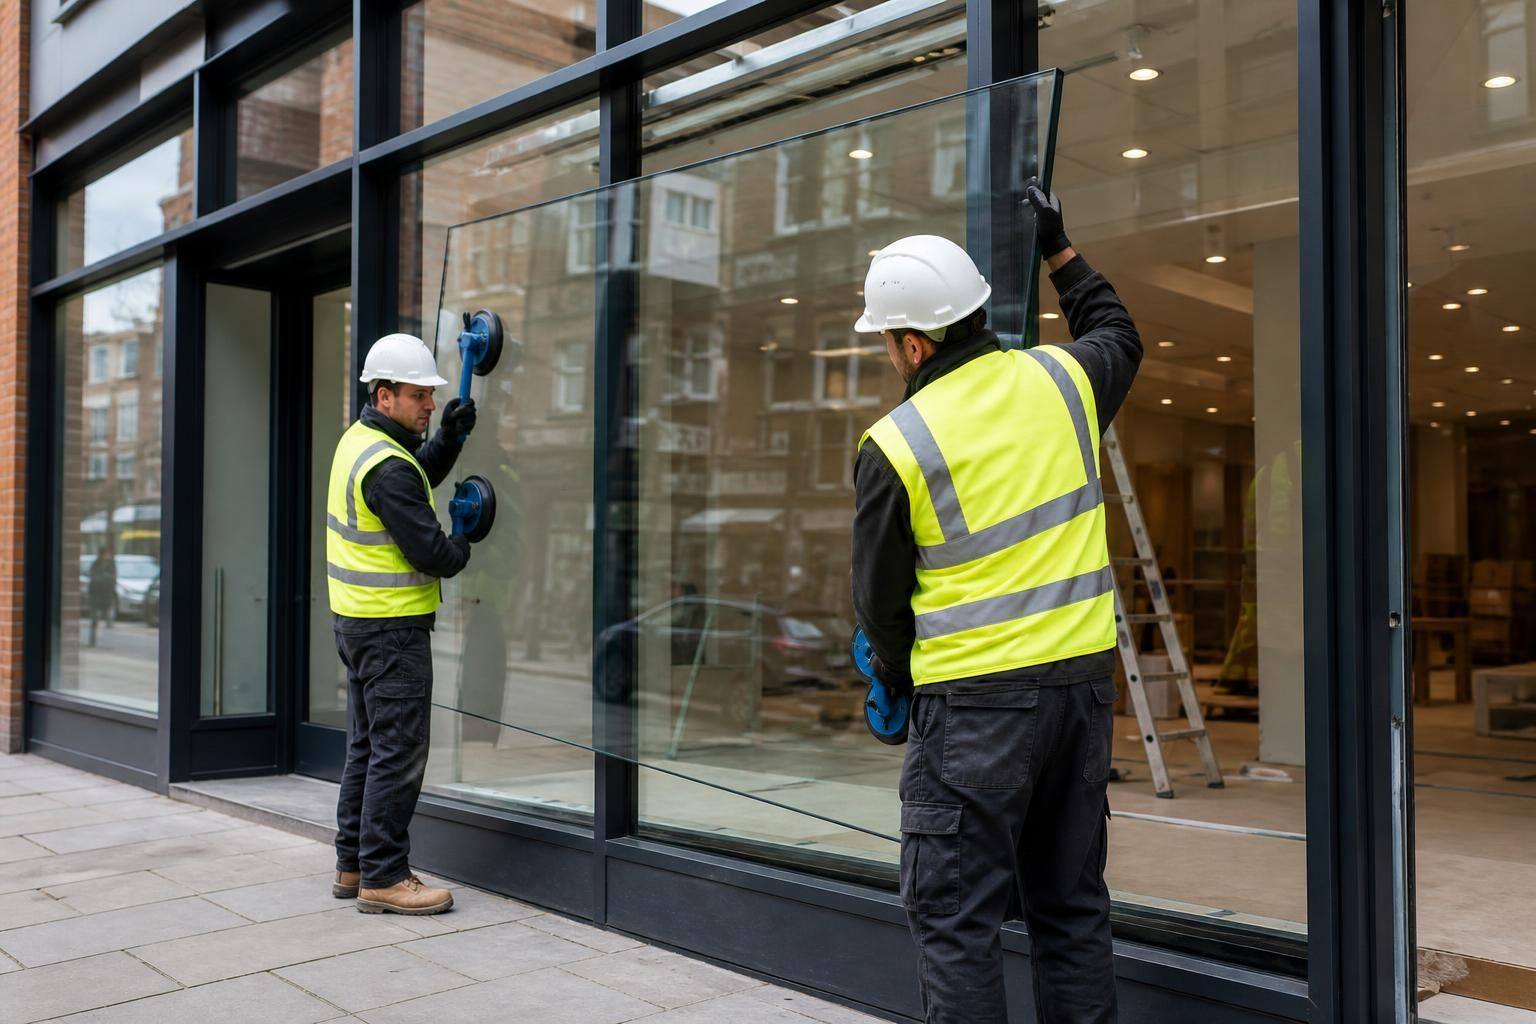
Shop Front Installation for Commercial Properties
GlassPlus UK provides professionally planned shop front installation for commercial premises, combining secure glazing with a practical fit for the building. Businesses can discuss requirements with an experienced team and move towards a clear, suitable quotation.
Shop Front Installation Questions Answered
What type of shop front installation suits a commercial property?
A site assessment considers the building’s dimensions, existing structure, access, intended use and compliance requirements, helping determine suitable framing, glazing specification and installation method before any installation proceeds on site.
How are measurements confirmed before shop front installation?
A site survey verifies opening widths, heights, levels and alignment, while checking surrounding structure and access constraints. Final dimensions are recorded against the agreed design before fabrication and fitting begin.
What glazing performance should a shop front installation provide?
Glazing performance should reflect the premises’ security, thermal, acoustic and safety needs. The specification may include appropriate safety glass where required, helping protect occupants, contents and the surrounding commercial environment.
How can shop front installation accommodate a trading business?
Installation can be coordinated around a business’s trading requirements, with careful sequencing of site work and clear communication to help manage disruption throughout the project while keeping arrangements under review.
How does access affect shop front installation?
Access conditions influence delivery, equipment positioning, material handling and installation sequencing. Restricted entrances, shared areas or limited working space may require adjusted logistics and detailed coordination with site management teams.
Shop Front Installation Options for Commercial Premises
Every shop front installation requires a considered balance of size, glass specification, framing, appearance, access and budget. Reviewing these factors at the outset helps commercial clients select an appropriate solution and avoid complications during fitting.
Frameless Glass Fronts
Frameless designs create a clean, contemporary appearance by reducing visible framing around the glazing. They can suit businesses seeking a minimalist frontage, subject to the building structure and required glass specification.
Framed Shop Fronts
Framed systems provide defined panels and support around the glass, making them a practical option for larger elevations or layouts requiring stronger visual structure. Frame finish and proportions can be selected to complement the commercial property.
Toughened and Laminated Glass
The appropriate glass type depends on the position, size and use of the shop front. Toughened and laminated options can provide suitable safety characteristics, with the specification assessed against the installation and current building and safety regulations.
Full-Width Shop Fronts
A full-width installation can create a consistent frontage across a broad commercial elevation, helping the entrance and display areas work as one design. Site dimensions, adjoining structures and access requirements should be reviewed before fitting.
Entrance and Access Arrangements
Door positions, opening direction and access around the frontage affect how the completed installation functions. GlassPlus UK considers the relationship between the glazing, entrance route and internal layout when developing the practical specification.
Display-Focused Designs
Where visibility is important, the layout can be planned to maximise clear glazed areas while retaining the framing and structural elements required for the property. This approach helps businesses present their premises without overlooking practical installation needs.
Bespoke Commercial Specifications
Some premises require a tailored combination of dimensions, framing, glass and finishes rather than a standard arrangement. A site-led assessment allows GlassPlus UK to establish the suitable specification and provide a clear quotation for the proposed installation.
Specification Choices for a Reliable Shop Front Installation
A dependable installation depends on more than attractive glazing. The team assesses glass performance, frame construction, finishes, security requirements and connections with adjoining elements, ensuring the proposed shop front suits the building, intended use and day-to-day commercial demands.
Measured to the Opening
Each installation is planned around the existing opening, site dimensions and adjoining structure. Accurate preparation helps achieve clean lines, consistent alignment and a practical fit for the premises.
Glass for Commercial Use
Glass specification is selected according to the shop front’s location, usage and security requirements. Toughened or laminated options can be considered where additional strength and protection are appropriate.
Suitable Frame Construction
Frame design is matched to the building and the required glazing arrangement. The result is a stable shop front with carefully considered sightlines, junctions and support.
A Finish That Fits the Premises
Frame finishes and detailing are considered alongside the building’s appearance and wider frontage. This allows the completed installation to present a professional, coordinated look.
Compliance and Integration
The proposed shop front is assessed against relevant building and safety requirements, with attention to doors, surrounding fabric and connected elements. This supports a properly integrated installation for day-to-day commercial use.
What to Confirm Before Shop Front Installation
Before appointing a shop front installer, the client should confirm how the survey will be carried out, how dimensions will be checked and which building and safety requirements apply. A clear quotation should identify the proposed installation, relevant documentation, lead times and any matters requiring approval.
It is also important to agree responsibilities for access, site preparation, protection of surrounding areas and coordination with other contractors. GlassPlus UK can discuss the anticipated programme, likely disruption, completion checks and the terms applying to workmanship or supplied components before work proceeds.
How is the shop front surveyed?
A proper survey should establish the opening dimensions, existing conditions and the practical requirements of the premises before the installation is specified.
Survey scope and recommendations
GlassPlus UK can review the existing structure, adjoining walls, floor levels, access points and any retained elements. The survey findings should identify constraints that may affect the proposed shop front, allowing the quotation and installation method to be based on the actual site rather than assumptions.
How are measurements checked?
Accurate measurements are essential for the glazing, framing and interfaces to align correctly on site. The client should confirm when dimensions are taken and how changes to the opening will be managed.
Dimensional checks before manufacture
Final dimensions should be verified after the site conditions have been assessed and before components are ordered or fabricated. Where other trades are altering the opening, GlassPlus UK can discuss the information required and the point at which measurements can be confirmed for installation.
What compliance information should be provided?
The proposed shop front should be suitable for its location and intended commercial use, with the relevant safety and building requirements considered from the outset.
Building and safety requirements
The quotation and project discussions should clarify the glass specification, safety considerations, frame details and any documentation needed for the installation. GlassPlus UK carries out work in accordance with current building and safety regulations, while the client should confirm whether landlord, freeholder or other approvals are required.
How can disruption be controlled?
Shop front work can affect customer access, staff movement and neighbouring finishes. A practical installation plan should therefore be agreed before the work begins.
Access, protection and working arrangements
The client should identify available access, delivery restrictions, working areas and any required protection for floors, displays or adjoining surfaces. GlassPlus UK can discuss the anticipated sequence and likely disruption, helping the client coordinate premises access and notify other contractors or occupiers as necessary.
What should be agreed at completion?
The handover should confirm that the installation has been inspected and that the client understands the documents and terms applying to the completed work.
Handover and applicable terms
Completion checks can cover the glazing, framing, operation, appearance and connections with surrounding construction. The client should also confirm which workmanship or supplied-component terms apply, what documentation is provided and how any outstanding items are recorded before the installation is considered complete.