
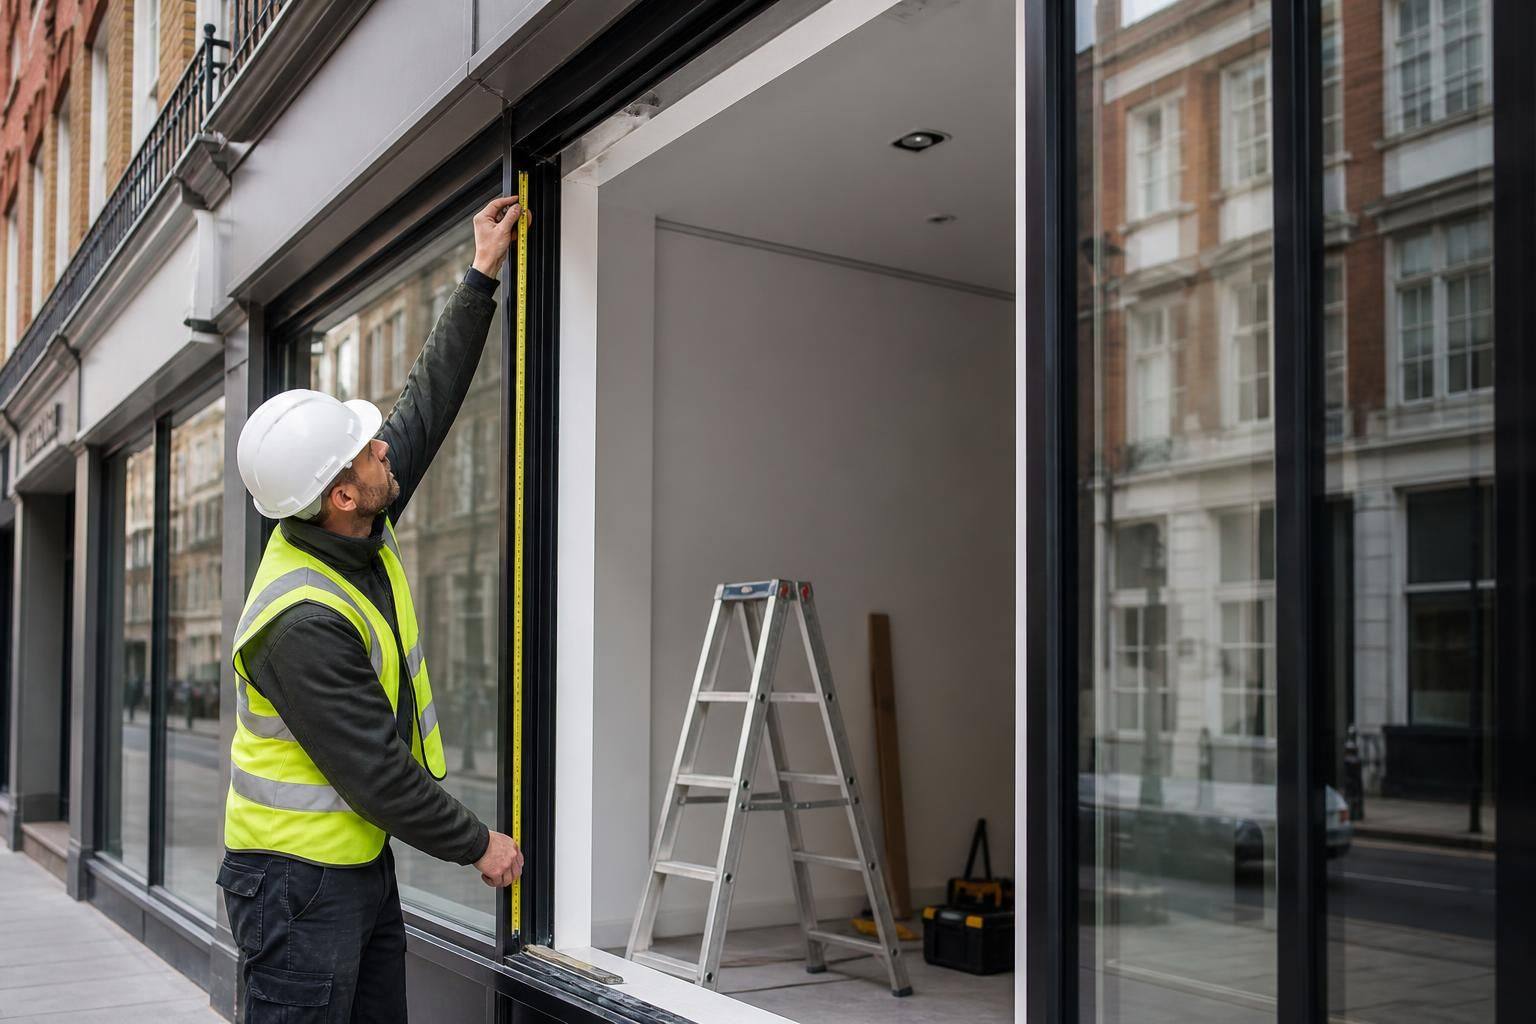
How are measurements confirmed before shop front installation?
Measurements are confirmed through a detailed site survey, checking the opening dimensions, levels, surrounding structure and interfaces with the existing building. The agreed measurements are then reviewed before manufacture and installation, helping to achieve an accurate fit and a clean, reliable finish.
Measurements are confirmed by turning the site information into an agreed installation record before any shop front is manufactured. This gives the client, designer and installer a common reference for the finished opening, frame arrangement and glazing details, reducing the risk of avoidable discrepancies during installation.
The process normally includes:
- Reviewing the proposed setting out: the intended position of mullions, transoms, doors, side panels and other glazed sections is checked against the available opening and the requirements of the commercial property.
- Allowing for the complete system: measurements relate to the frame and glazing arrangement rather than simply the visible glass. Space for profiles, joints, seals, packers, thresholds, door clearances and fixing positions must be considered so the components work together.
- Checking adjoining construction: the condition and position of floors, ceilings, columns, reveals and finishes can affect how the shop front is fixed and sealed. Any irregularities or restrictions are recorded for the installation team.
- Co-ordinating interfaces: the confirmed dimensions are considered alongside entrances, signage zones, internal finishes, security features and other trades. This is particularly important where the shop front forms part of a larger refurbishment or must connect to an existing curtain walling or façade system.
- Recording agreed information: the final measurements, configuration and relevant site observations are set out clearly so that the manufactured items can be checked against the intended installation.
If site conditions change after the survey, the dimensions should be reviewed rather than assumed to remain valid. Examples include alterations to the floor finish, removal of an existing frame, changes to the proposed door position or work by another contractor affecting the opening. Keeping such changes documented helps prevent manufacture from proceeding on outdated information.
For a trading commercial property, measurement confirmation also supports practical planning. It helps establish whether sections can be installed in the intended sequence, whether access to the opening is adequate and whether temporary protection or co-ordination with the client is needed. These matters do not replace accurate measurement; they ensure that the confirmed information is usable on site.
GlassPlus UK applies this measured, review-led approach to commercial shop front work, combining technical understanding with attention to the existing building. The result is a clearer basis for manufacture, installation and quality checks, while supporting compliance with current building and safety regulations.
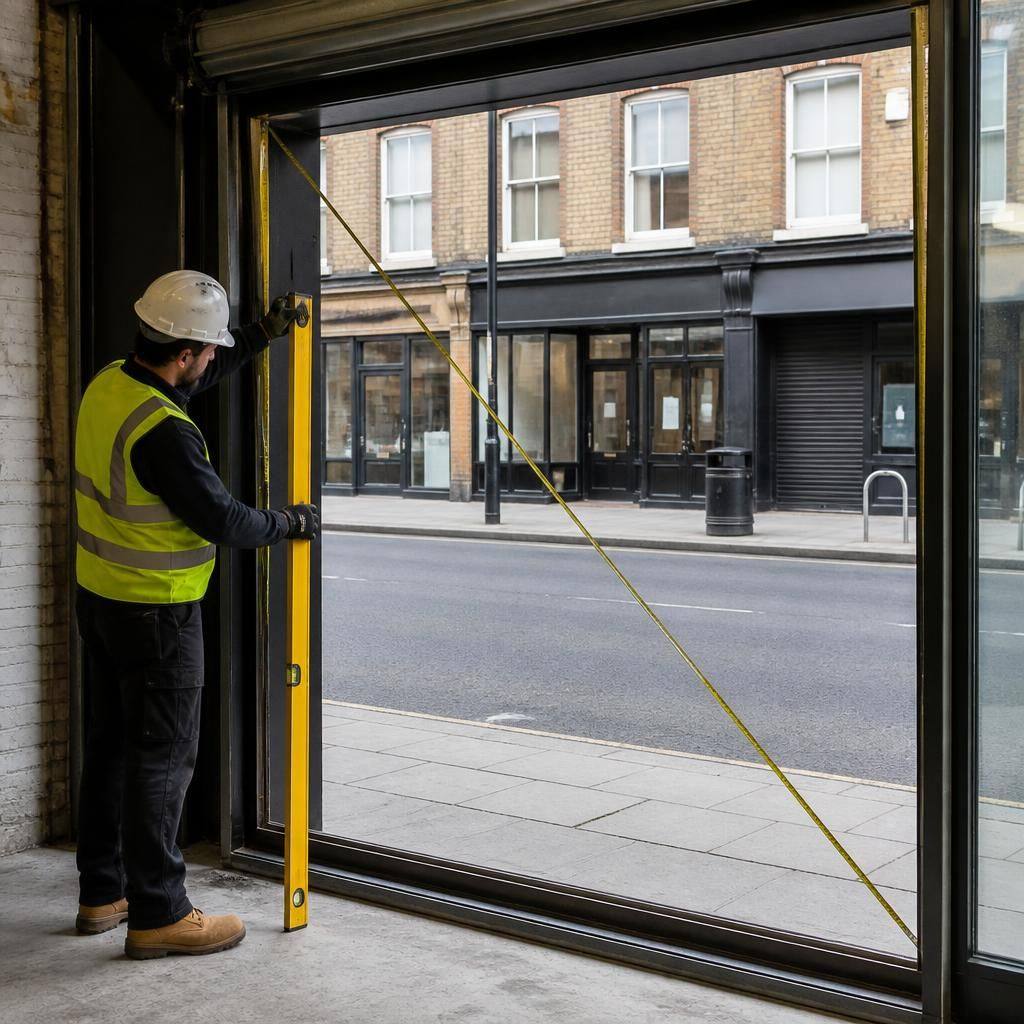
A shop front opening is not always perfectly square or uniform from floor to head. Measurements are therefore checked at relevant points across the opening, with diagonal dimensions used to identify any variation in shape. This helps distinguish the nominal opening size from the dimensions the frame must accommodate.
Where the checks show a discrepancy, the effect on the frame arrangement, doors or glazing sections can be considered before the order is released. This provides a more dependable basis for manufacture than relying on a single width and height measurement.