
How does access affect shop front installation?
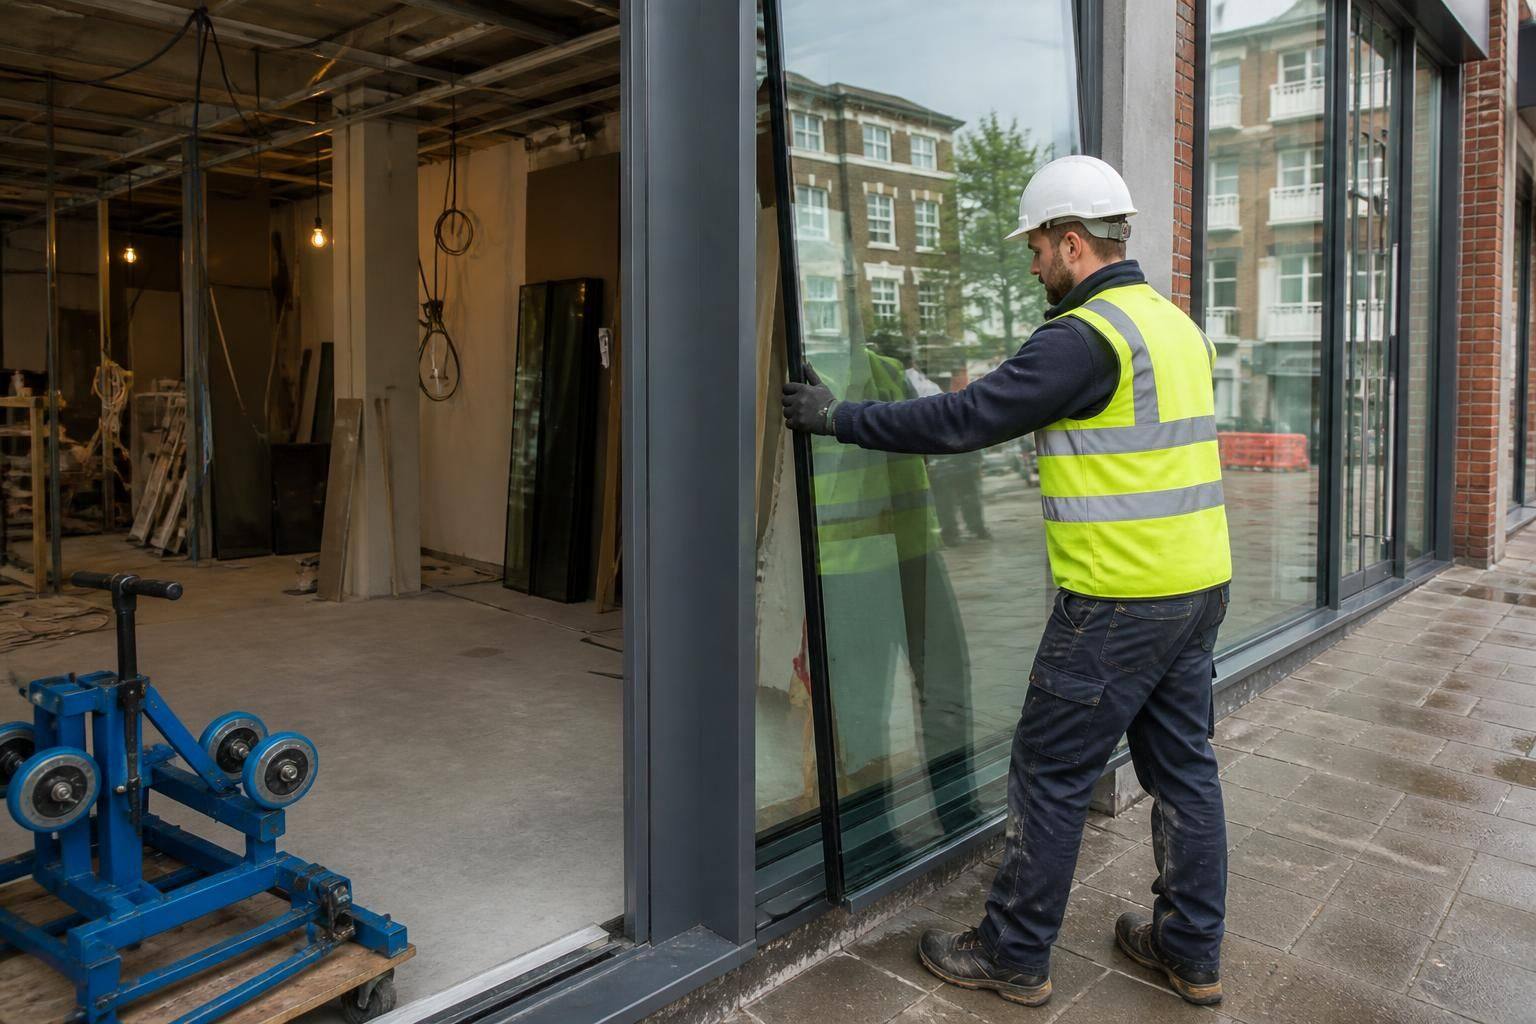
Access affects how a shop front installation is surveyed, delivered and fitted. Restricted entrances, limited working space or difficult delivery routes may require more detailed planning and suitable installation equipment.
Access can determine the safest and most practical method for installing a shop front. A proper access assessment helps establish how the glazing will be brought to the property, moved into position and installed without causing unnecessary disruption to the building or its occupants.
The assessment normally considers the full route from the vehicle stopping point to the installation area. Important details include loading restrictions, vehicle height limits, entrance dimensions, steps, ramps, lifts, corridors and turning space. The weight and size of the glass are also relevant, as a route that appears suitable for ordinary materials may not be suitable for large or heavy glazed units.
Where a shop is in a busy parade, office building or shared development, the surrounding area also needs to be considered. Public footways, neighbouring entrances and other occupiers may require suitable segregation while materials are being moved. Building management may have rules covering deliveries, lift use, access to communal areas or the protection of finished surfaces. Identifying these requirements in advance supports a more controlled installation.
Internal conditions can be just as important as external access. Stock, counters, shelving and customer areas may restrict movement within the premises. In an occupied commercial property, the installation plan may therefore need to separate working areas from staff and customers, protect nearby contents and keep essential routes clear. The sequence of removing existing elements and fitting new glazing should be considered carefully so that the opening is not left unnecessarily exposed.
A detailed site survey allows these points to be recorded before the work is arranged. GlassPlus UK can review:
- the available route for bringing glass and frames into the property;
- the dimensions and condition of doorways, corridors and other access points;
- any steps, level changes or restricted areas along the route;
- the position of the shop front in relation to pavements, roads and neighbouring premises;
- requirements for barriers, protection and safe movement around the work area; and
- arrangements set by landlords, managing agents or site representatives.
These findings help determine the installation sequence and the equipment that may be appropriate. Depending on the property, this could include suitable handling aids, protective coverings or a planned method for moving units through the building. Equipment must be selected for the particular glass, route and working conditions rather than assumed from the shop front design alone.
Access information should also be shared with everyone involved in the project. A clear plan can identify who will provide entry, when the premises can be prepared, where materials may be placed and how the work area will be managed. It can also highlight matters that need approval before installation, such as delivery arrangements or temporary use of shared space.
If access is particularly constrained, the design and installation method may need to be reviewed together. Smaller sections, a different sequence or an alternative handling arrangement may be considered where technically suitable. The aim is to match the proposed shop front with the actual conditions on site, while maintaining appropriate standards of workmanship and safety.
For commercial glazing projects, early access information is therefore an important part of the survey rather than an afterthought. Accurate details and photographs supplied before the installation can help the glazing team assess the route, identify potential obstacles and prepare a method that fits the property and its day-to-day requirements.
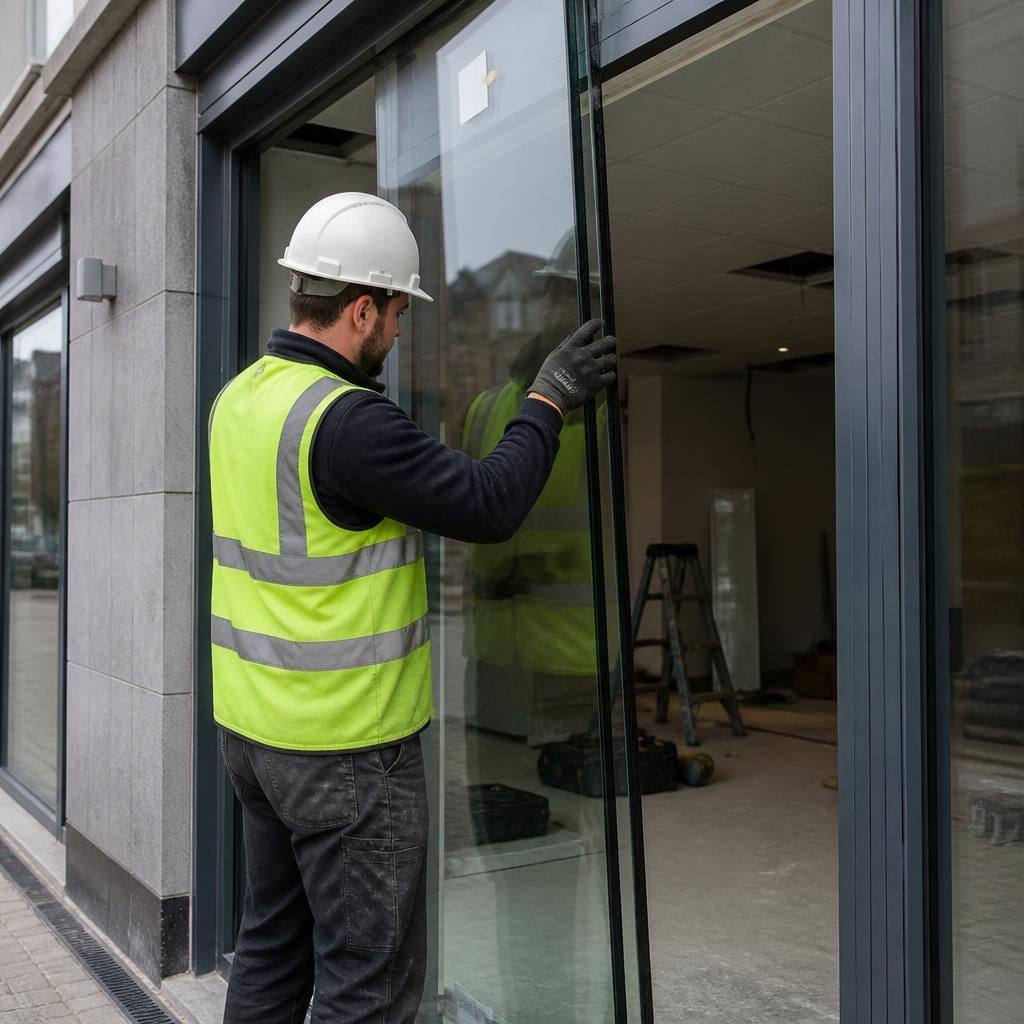
Access can influence how the finished shop front is divided. Where a large glazed unit cannot be safely manoeuvred through the available route, the design may need to use separate panels or a different framing arrangement, provided this remains suitable for the property. Considering this at the planning stage helps avoid specifying a shop front that cannot be practically brought into position.