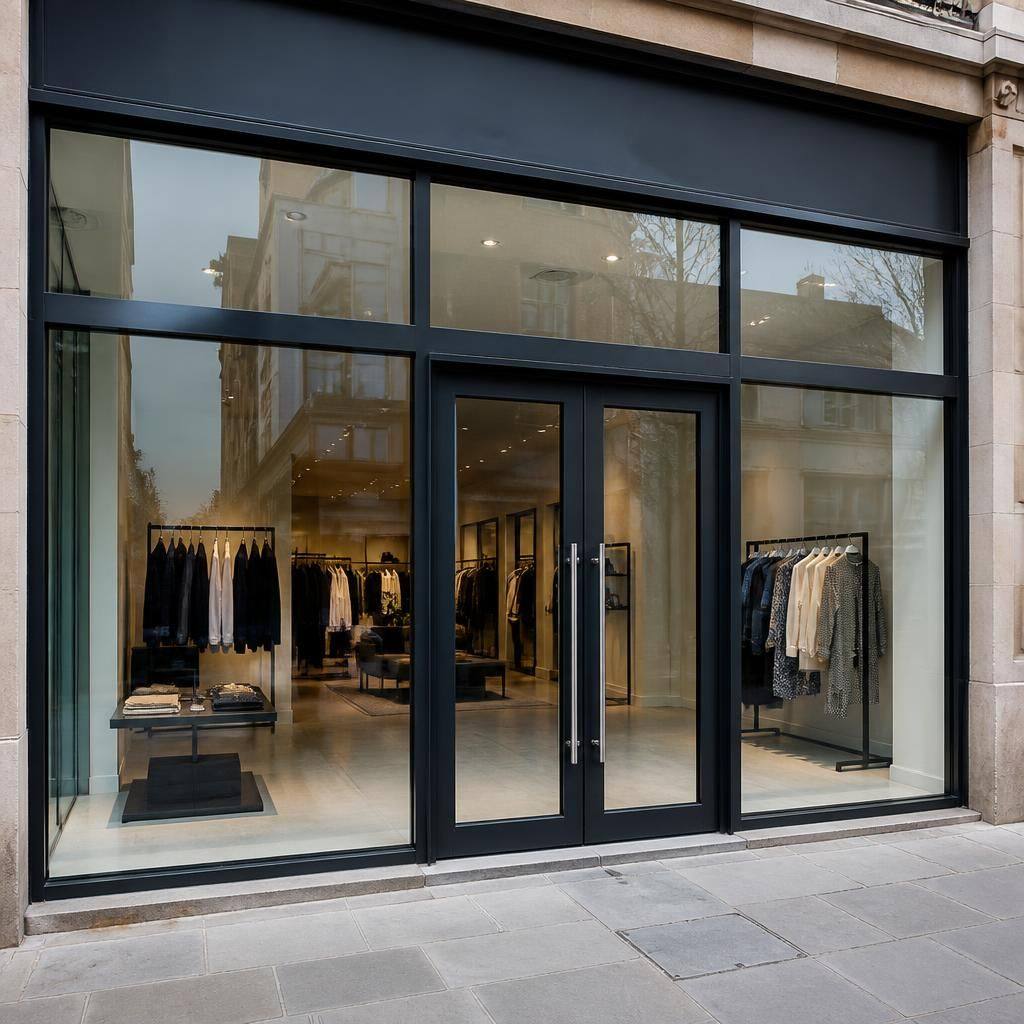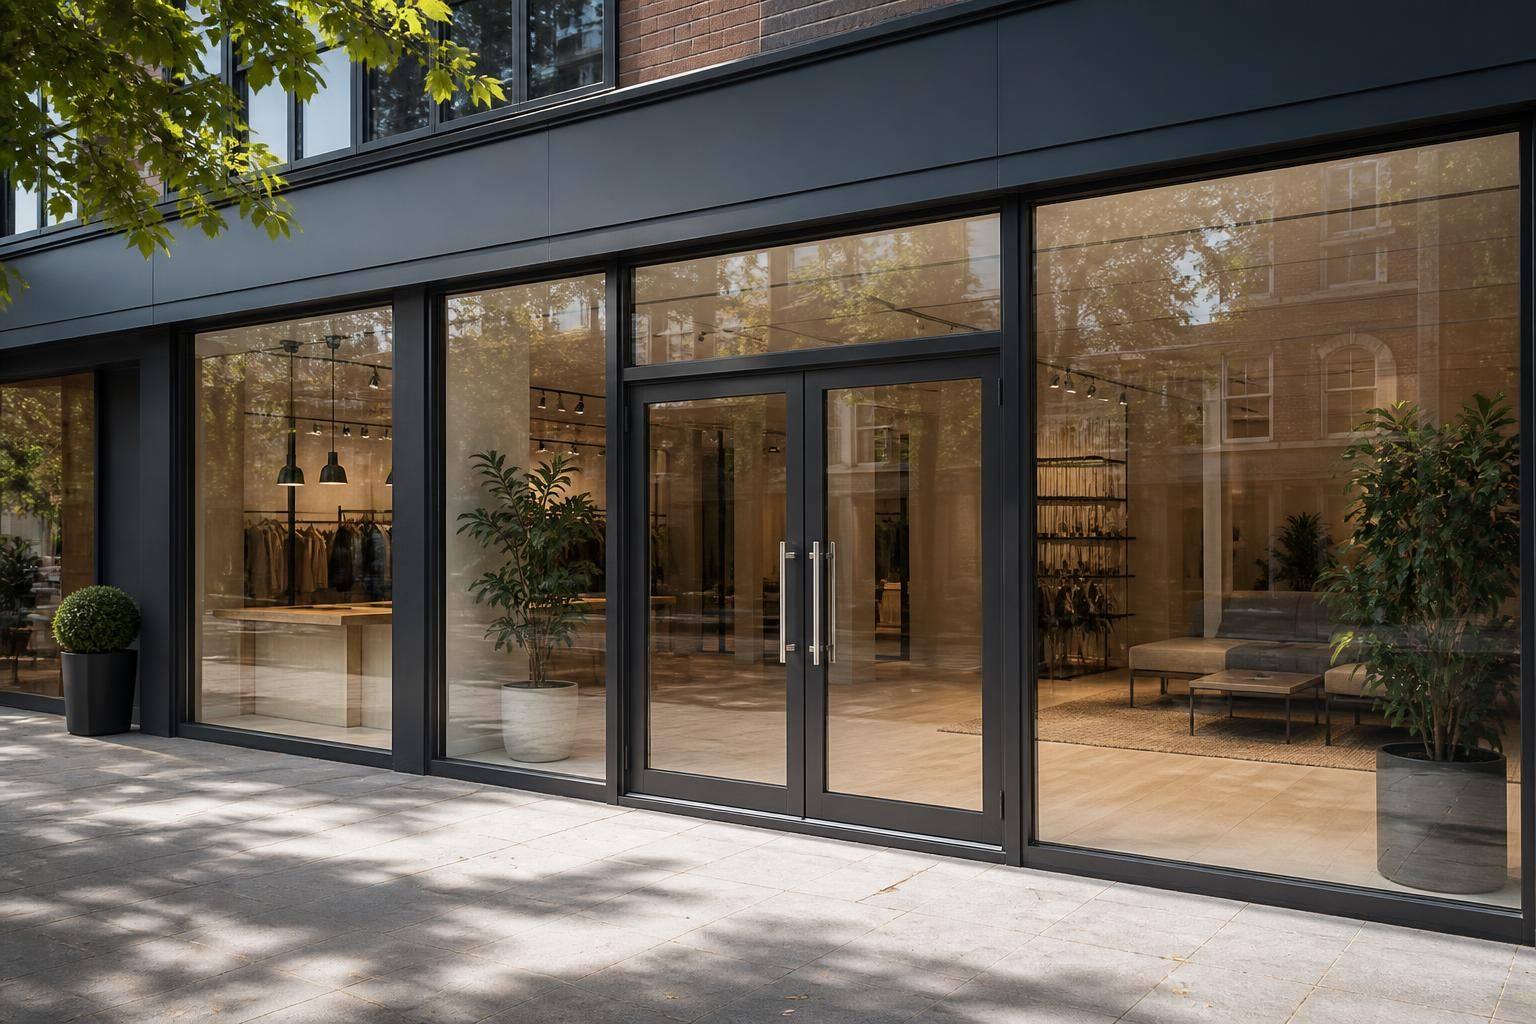
What type of shop front installation suits a commercial property?
The most suitable shop front installation depends on the property’s layout, level of public use, security requirements and desired appearance. GlassPlus UK can advise on a practical, compliant combination of framing, glazing and access arrangements for commercial premises across London and surrounding areas.
The most suitable shop front installation is the one that balances the building’s appearance, daily use, security needs and long-term maintenance requirements. For many commercial properties, this means a professionally designed glazed frontage with a durable frame, suitable safety glass and doors that reflect how customers, staff and deliveries use the premises.
Aluminium-framed shop fronts are a common choice for shops, offices and other commercial premises. Aluminium provides a clean, contemporary appearance while creating a stable frame for fixed glazing, entrance doors and display areas. It can suit both new developments and refurbishment projects, particularly where the property requires a neat frontage with clearly defined sections.
Frameless or minimally framed glazing may be appropriate where the design brief prioritises uninterrupted views into the premises. This approach can give a modern, open appearance, but it needs careful consideration of the glass specification, supporting details and door arrangement. It is not automatically the best option for every property, especially where the frontage requires additional structure or a more traditional appearance.
Steel-framed shop fronts can suit buildings where strength, narrow sightlines or a particular architectural character are important. They may be considered for older commercial properties, heritage-style premises or projects where the frame forms a prominent part of the design. The existing structure and any planning or conservation requirements should be assessed before this type of installation is selected.
The glazing itself should be chosen according to the risks and use of the property. Safety glass is generally considered where people could impact the glazing, while laminated glass can be considered where retaining the glass in place after breakage is an important requirement. The right specification depends on the location of each pane, its size, its position in relation to doors and walkways, and the relevant requirements for the building.
- Retail premises: a clear, attractive frontage may be central to displaying products and presenting the business to passers-by. Robust glazing and a practical entrance arrangement should support regular public use.
- Offices: the design may place greater emphasis on a professional appearance, controlled entry and visual separation between reception areas and working spaces.
- Restaurants and hospitality premises: the frontage may need to combine visibility with durable materials that can withstand frequent use and regular cleaning.
- Industrial or trade premises: a simpler framed arrangement may be more suitable where the priority is a resilient entrance and glazing system rather than a fully open display frontage.
- Older or character properties: the frame, proportions and glazing design should complement the existing architecture instead of appearing disconnected from it.
Security is another important part of the decision. A shop front with extensive glazing may require a considered balance between visibility and resistance to accidental or deliberate damage. The frame, glass, doors, locks and fixings should be treated as one system rather than selected separately. Where a property has a higher security concern, GlassPlus UK can assess whether a more robust glazing or framing arrangement is appropriate.
The proposed installation should also work with the building’s structure and surrounding finishes. The condition of the existing opening, the supporting substrate, internal floor levels and connections to adjacent walls can all affect which system is practical. A replacement shop front may therefore need a different solution from a new installation, even where both properties have a similar appearance.
Appearance is important, but it should be considered alongside maintenance. Simple profiles and readily accessible surfaces can make routine cleaning easier, while damaged or poorly matched components may affect the appearance of the whole frontage. A suitable design should allow future repairs or replacement work to be approached logically, without creating unnecessary disruption to the surrounding façade.
Compliance should form part of the design from the beginning. The installation may need to take account of safety glazing, door operation, accessibility, structural considerations and other current building requirements. These matters are best reviewed with the full property use and proposed layout in mind, rather than addressed after the frame and glass have been selected.
GlassPlus UK brings more than 30 years of industry experience to commercial glazing projects and can help property owners, facilities teams and contractors compare the practical implications of different shop front systems. The final recommendation should reflect the building’s character, the way it operates and the level of durability expected, rather than relying on a standard design for every commercial property.
The shop front should also provide a suitable setting for the business’s signage and branding. The position of fascia panels, signboards, lighting and any privacy features can affect the proportions of the glazing and frame. Planning these elements together helps the frontage look balanced and ensures that signs do not obstruct views, doors or safety features. This is particularly important where an existing shop front is being replaced, as the new installation may need to accommodate established branding without compromising the building’s practical use.