
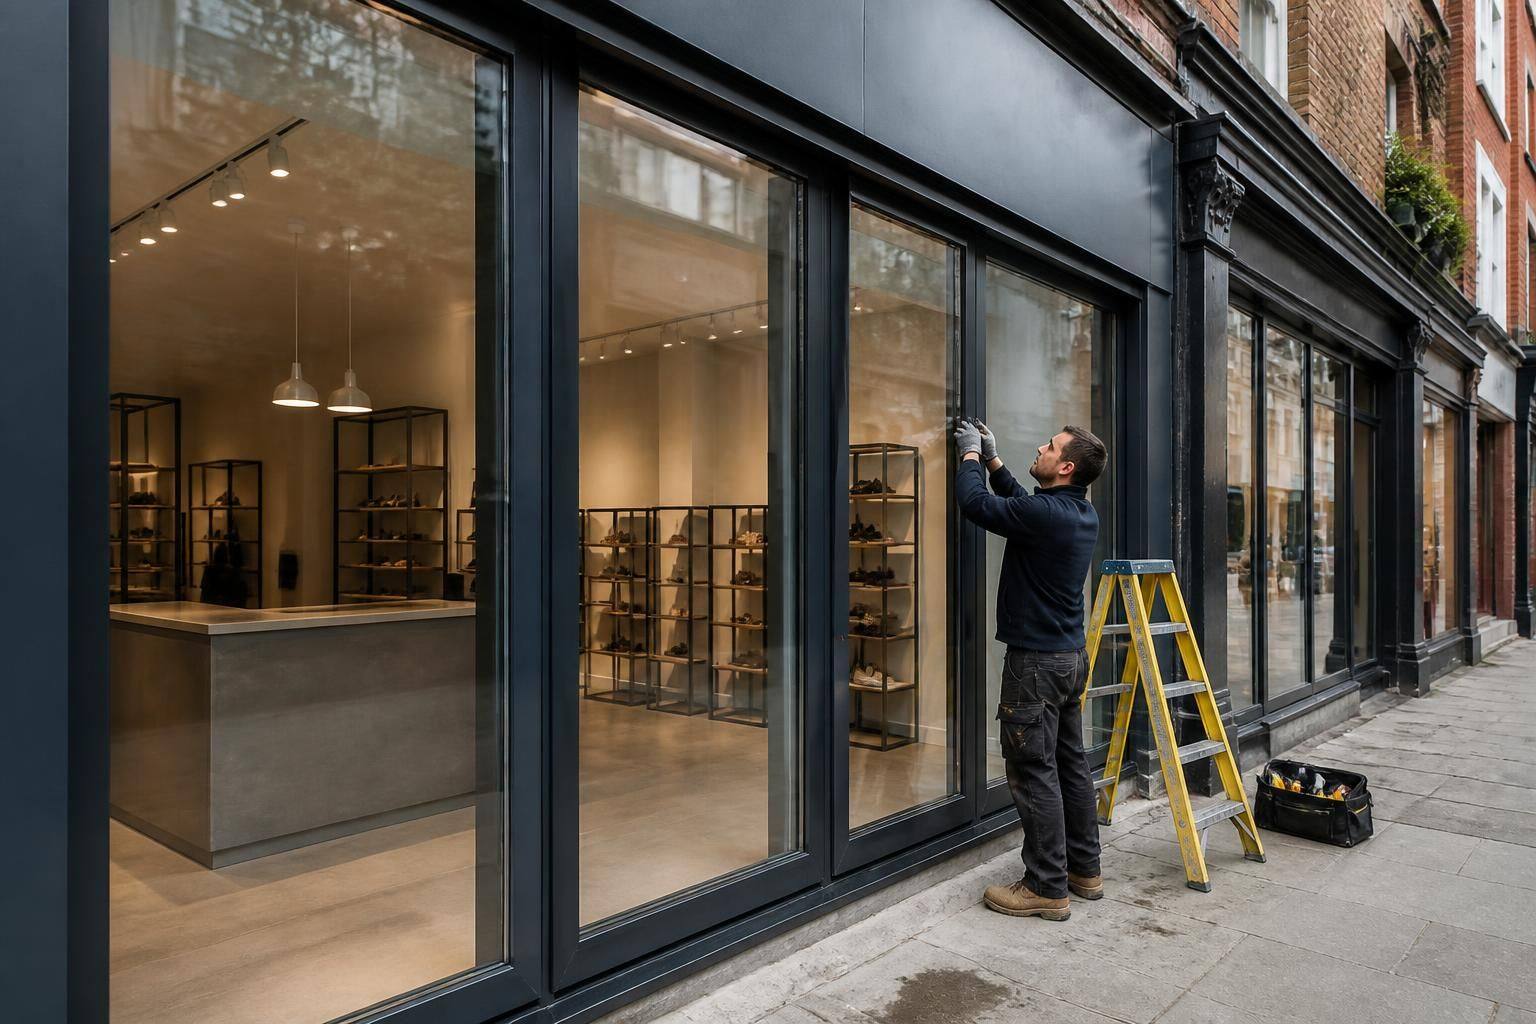
Shop Front Refurbishment
Shop front refurbishment can restore damaged or tired glazing while improving the appearance and function of commercial premises. GlassPlus UK provides practical, carefully specified solutions tailored to each frontage. Contact the team to discuss requirements and request a considered quotation.
Project Priorities
Successful refurbishment balances safety, appearance, practical performance, suitable materials, controlled disruption, and dependable completion around each business’s operational requirements.
Shop Front Refurbishment Solutions
GlassPlus UK can assess existing shop front glazing, framing and associated components to identify where refurbishment is most appropriate. The scope may include repairing serviceable elements, renewing worn sections or coordinating replacement where damage, ageing or changing requirements make this necessary.
The result is a proportionate plan addressing defects methodically, preserving viable materials and creating a coherent customer-facing finish.
Refurbishment Planned Around Your Existing Shop Front
Condition Assessment
GlassPlus UK reviews the existing frontage to distinguish cosmetic wear, functional defects and components requiring more substantial attention.
Glass Specification
Suitable replacement or upgraded glazing can be specified according to the frontage design, safety requirements and intended commercial use.
Entrance Integration
Refurbishment can include associated glazed entrance elements, helping the shop front operate as a consistent and practical whole.
Frame Finishes
Worn or dated framing details can be addressed to create a cleaner, more coherent appearance across the customer-facing frontage.
Safety-Conscious Work
Recommended refurbishment measures are considered against current building and safety regulations to support a responsible specification.
Accurate Measurements
Careful site measurements help align proposed glazing and framing work with the dimensions and constraints of the existing shop front.
Commercial Planning
The work is planned with consideration for the premises, access arrangements and the practical demands of an operating business.
Clear Scope of Work
A defined quotation sets out the proposed refurbishment scope so commercial clients can compare options on a properly informed basis.
What to Expect from a Well-Coordinated Refurbishment
Each shop front refurbishment is supported by clear communication, practical technical assessment and materials selected for the existing installation. GlassPlus UK coordinates the work carefully, helping businesses understand the proposed scope and keep decisions, access and delivery organised.
Detailed Frontage Review
The existing glazing, framing, seals and surrounding interfaces are considered together so the refurbishment addresses the condition of the complete shop front rather than an isolated component.
Accurate Technical Specification
Measurements, glass requirements, frame profiles and finish details are defined carefully to support a suitable replacement or refurbishment solution for the existing frontage.
Compliance-Conscious Work
GlassPlus UK carries out work in line with current building and safety regulations, giving commercial property teams a responsible basis for refurbishment decisions.
Clear Commercial Updates
The team explains the proposed work in straightforward terms, keeps relevant decisions visible and provides a dependable point of contact throughout the refurbishment process.
Planned Around Occupancy
Site activity can be considered alongside the premises’ trading pattern, tenant requirements and access arrangements to help keep the refurbishment orderly for the business.
Organised Completion
The agreed scope provides a clear reference for the work, helping all parties understand what is being refurbished and supporting a measured handover of the completed shop front.
Shop Front Refurbishment: Questions to Consider
Is shop front refurbishment suitable for an older commercial frontage?
A site assessment should review existing glazing, frames, doors, signage interfaces, access constraints and intended appearance. Supplying photographs, dimensions and landlord requirements helps GlassPlus UK prepare suitable recommendations and quotation.
How long does shop front refurbishment typically take?
Timescales vary according to frontage size, glazing requirements, access and preparation. Following assessment, GlassPlus UK will outline the anticipated programme, coordinate suitable access arrangements and explain any factors affecting completion.
What materials are suitable for shop front refurbishment?
Suitable materials depend on the existing frontage, design and performance requirements. Options may include toughened or laminated safety glass, aluminium framing, seals and compatible hardware, selected following a detailed assessment.
What preparation is needed before shop front refurbishment begins?
Before work starts, the premises should be cleared around the frontage, access arrangements confirmed, nearby occupants informed, and relevant drawings, specifications or landlord approvals made available for review where required.
What is included in a shop front refurbishment quotation?
Quotations typically identify proposed works, selected materials, access requirements and any exclusions or provisional items. GlassPlus UK can clarify assumptions, enabling commercial clients to compare scopes fairly accurately before approval.
Reliable Workmanship
Experienced specialists provide clear updates, careful installation and accountable project handling, giving businesses confidence that refurbishment work is completed properly.