
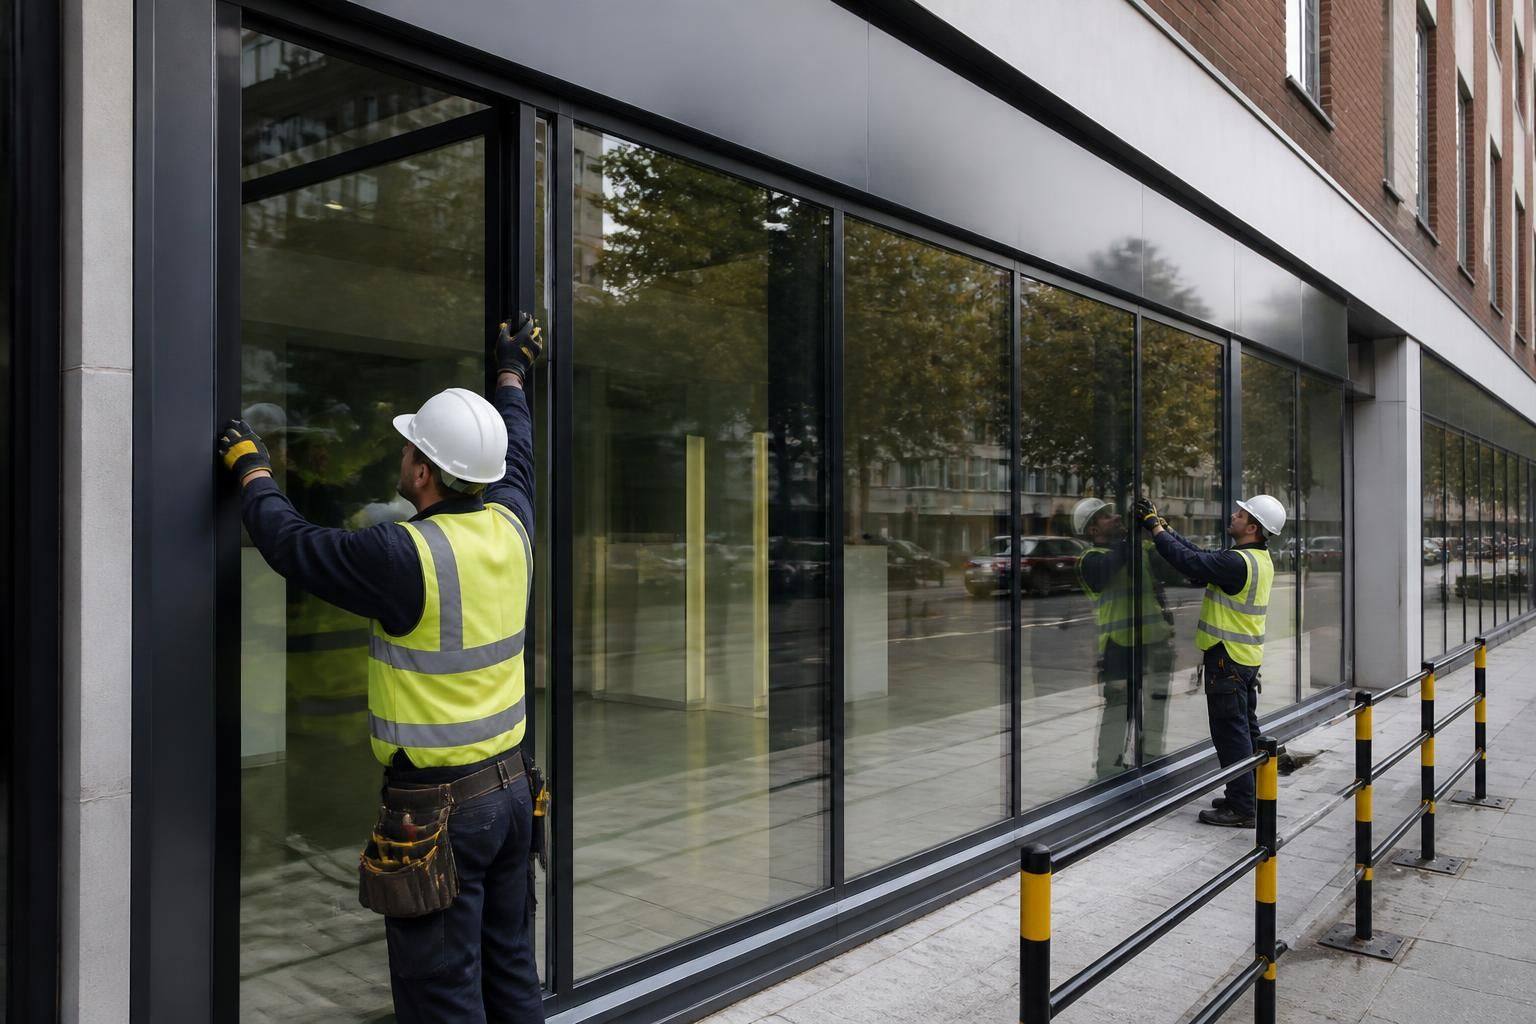
How long does shop front refurbishment typically take?
Shop front refurbishment does not have a single standard timeframe: straightforward work may be completed more quickly than a larger project involving extensive repairs, new glazing or structural alterations. The condition of the existing frontage, material availability, site access and any required approvals will all affect the programme, which is confirmed after assessment and quotation.
The total programme is determined by the scope agreed after the frontage has been inspected. Limited refurbishment may involve a relatively short sequence of preparatory and installation work, while a complete renewal can require a longer, carefully coordinated programme. The installation itself is only one part of the overall timeframe.
The main stages of a shop front refurbishment programme are:
- Initial assessment: The existing frontage is inspected to establish its condition and identify which elements can be retained, repaired or replaced. This may include the glazing, frames, doors, seals, fixings and surrounding structure.
- Scope and quotation: The required work is set out clearly so that the client understands what is included. A defined scope helps establish the sequence of work and reduces the risk of unexpected changes once the project is under way.
- Design and technical checks: Where the refurbishment involves altered dimensions, replacement framing or changes to the arrangement of the frontage, the proposed solution must be checked before work begins. Any necessary permissions or approvals can affect when installation is able to start.
- Materials and manufacture: Bespoke glass, frames, doors and associated components may need to be prepared for the specific opening. Standard items can usually be incorporated more simply, whereas made-to-measure elements require additional coordination before delivery.
- Site preparation: The working area is made ready, with suitable arrangements for protecting the premises, managing access and keeping disruption under control. For an occupied shop or commercial building, the work may need to be organised around staff, customers, deliveries and security requirements.
- Installation and finishing: Existing components are removed where necessary, followed by the installation of the agreed glazing and framing. Seals, joints, trims and fixings are completed as part of the finishing process.
- Inspection and handover: The completed frontage is checked to confirm that the work matches the agreed scope and that the installation is suitable for use. The site can then be left in an orderly condition.
Factors that can extend the programme
Refurbishment can take longer where the existing frontage reveals concealed damage, movement or deterioration after removal of the old components. Additional remedial work may then be needed before new glass or framing can be installed safely. A change to the planned design during the project can also require revised measurements, new components or further approval.
Access arrangements are another practical consideration. Restricted delivery areas, limited working space, shared entrances and the need to maintain safe routes through a commercial property can affect the order in which tasks are completed. Where several sections of a frontage are involved, the work may be arranged in phases rather than treated as one continuous operation.
External conditions can also influence work involving exposed areas, particularly where safe installation depends on suitable site conditions. Material availability and manufacturing requirements should be considered at the planning stage rather than after the project has started.
What can help keep the work on programme?
- Providing accurate information about the building, existing frontage and intended changes.
- Arranging a full site survey before the quotation is finalised.
- Confirming access, delivery and security arrangements in advance.
- Agreeing the specification and finish before materials are ordered.
- Identifying any required permissions or building management procedures early.
- Informing occupants and neighbouring businesses about the planned work where appropriate.
For a commercial property, the most useful timeframe is therefore a project-specific programme rather than a general estimate. GlassPlus UK can assess the frontage, explain the proposed sequence and identify the factors that may affect completion before refurbishment begins. Its work is carried out with regard to current building and safety regulations, helping the client plan the project with a clear understanding of the work involved.
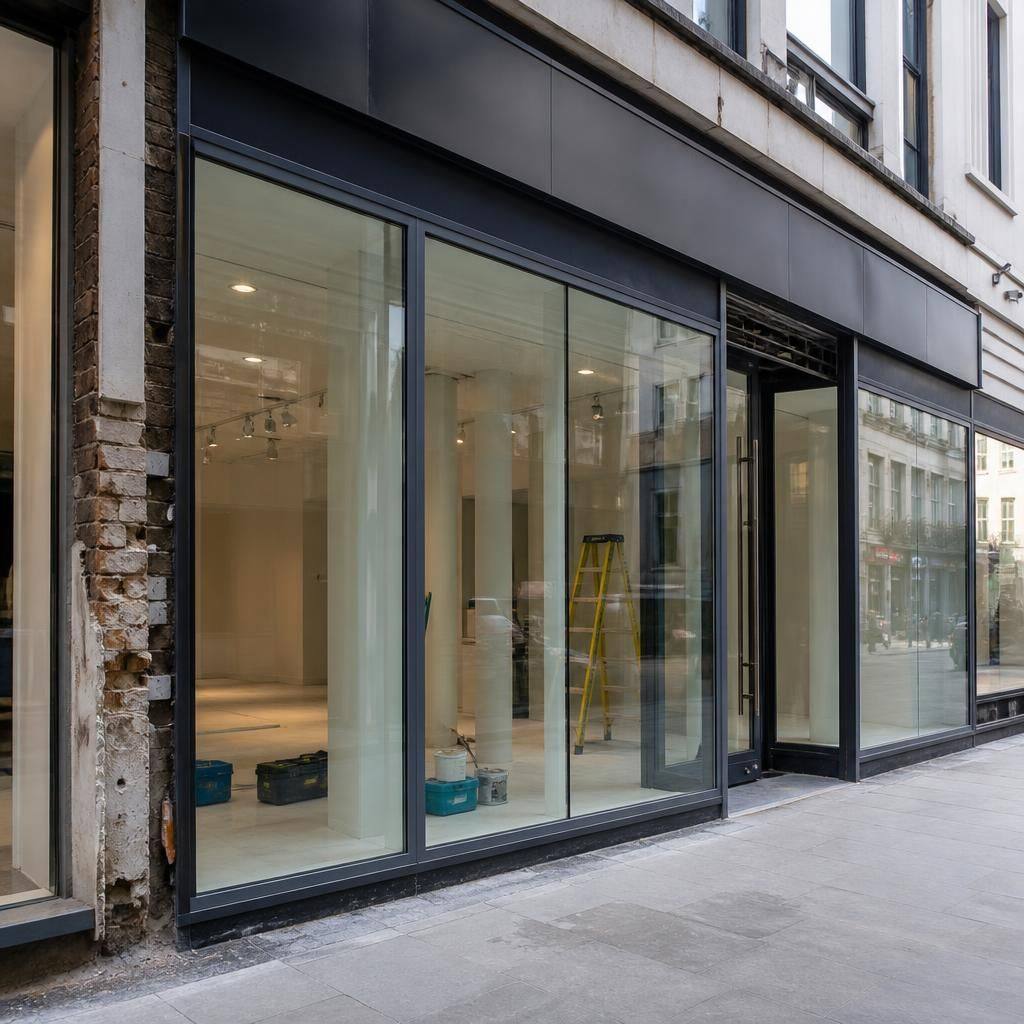
Where a commercial property needs to remain operational, refurbishment may be arranged in sections rather than completed across the entire frontage at once. This approach can help coordinate work with trading, staff movement and customer access, although completing separate sections can affect the overall programme.
The agreed sequence should make clear which areas will be worked on first, how the remaining frontage will be managed and when each section is expected to be ready for use. This gives the client a more practical understanding of the refurbishment timeline than a single completion date alone.